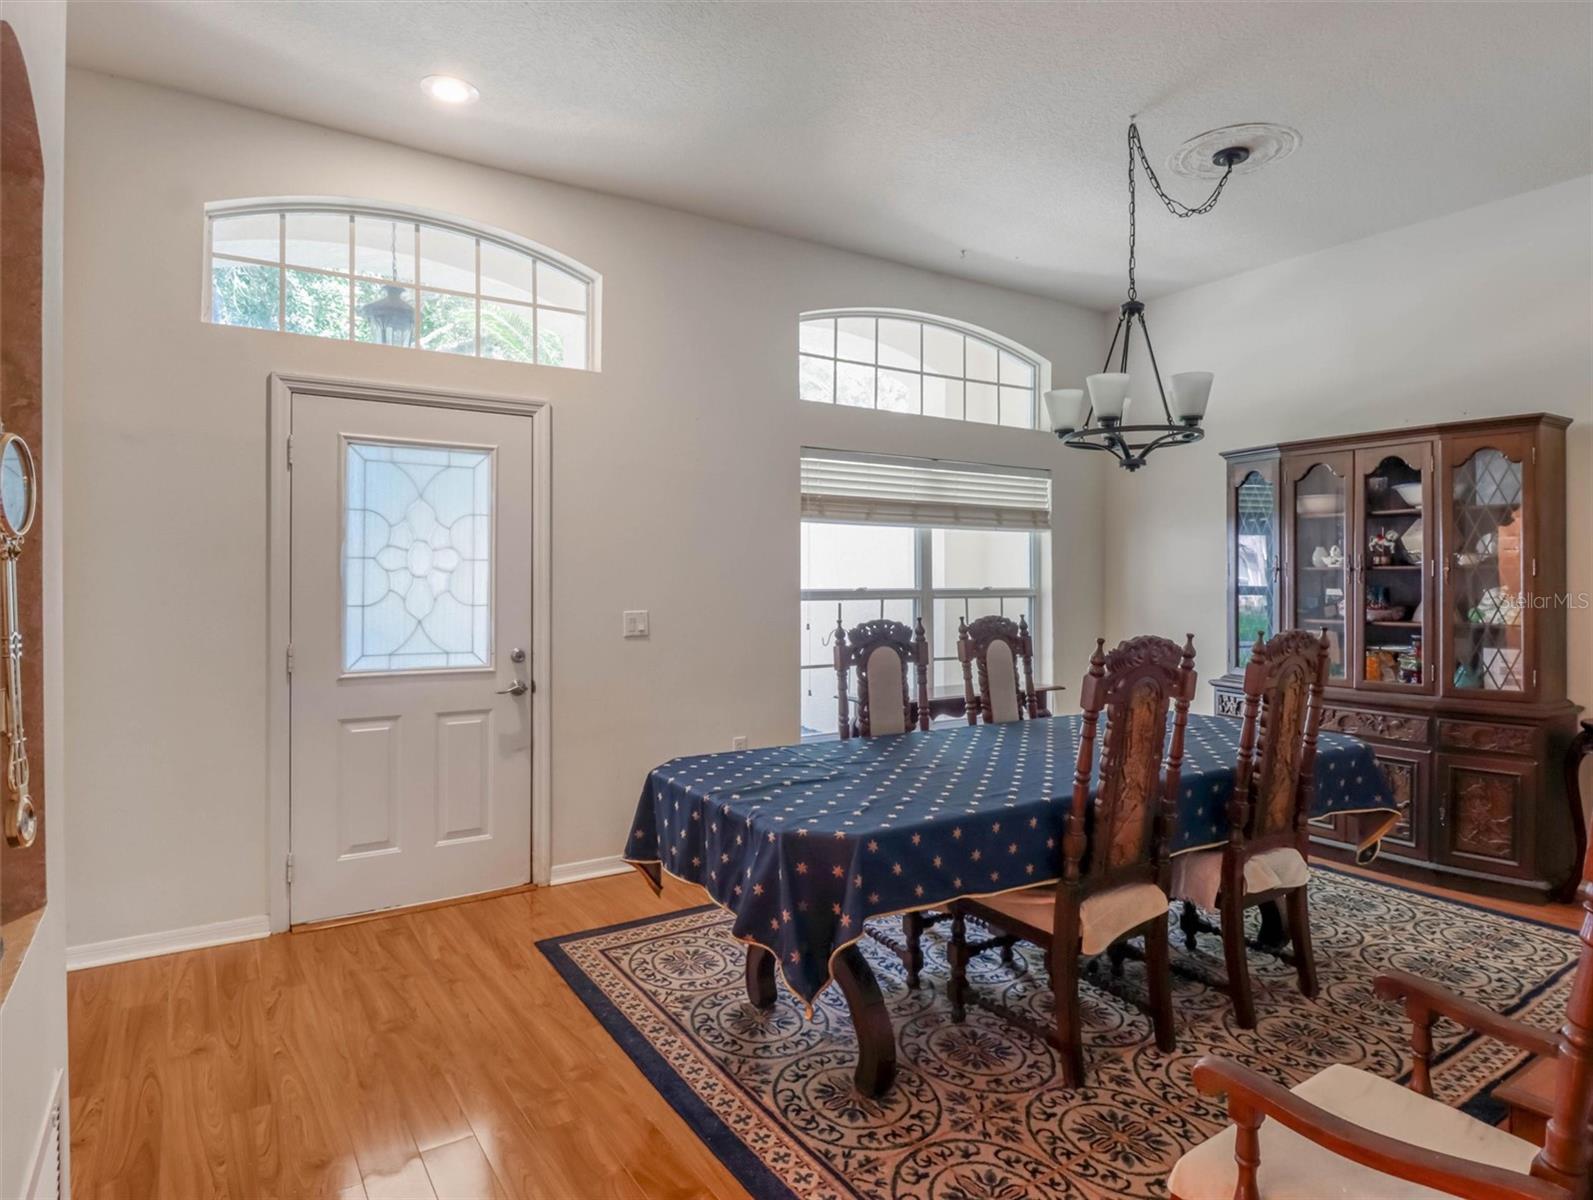
Property photo 1
Property photo 2
Property photo 3
Property photo 4
Property photo 5
4 Beds
2 Baths
2,076 sqft

$494,900

10110 WHISPER POINTE DR, TAMPA FL, 33647

Price per sqft$238.39
Built in1999
Property size2,076 sqft
Property typeResidential
Courtesy of FUTURE HOME REALTY INC, Kerrie Weltman  Listing Contact: 813-855-4982

Overview

Active

Listed Jun 13, 2026

Updated 12 days ago

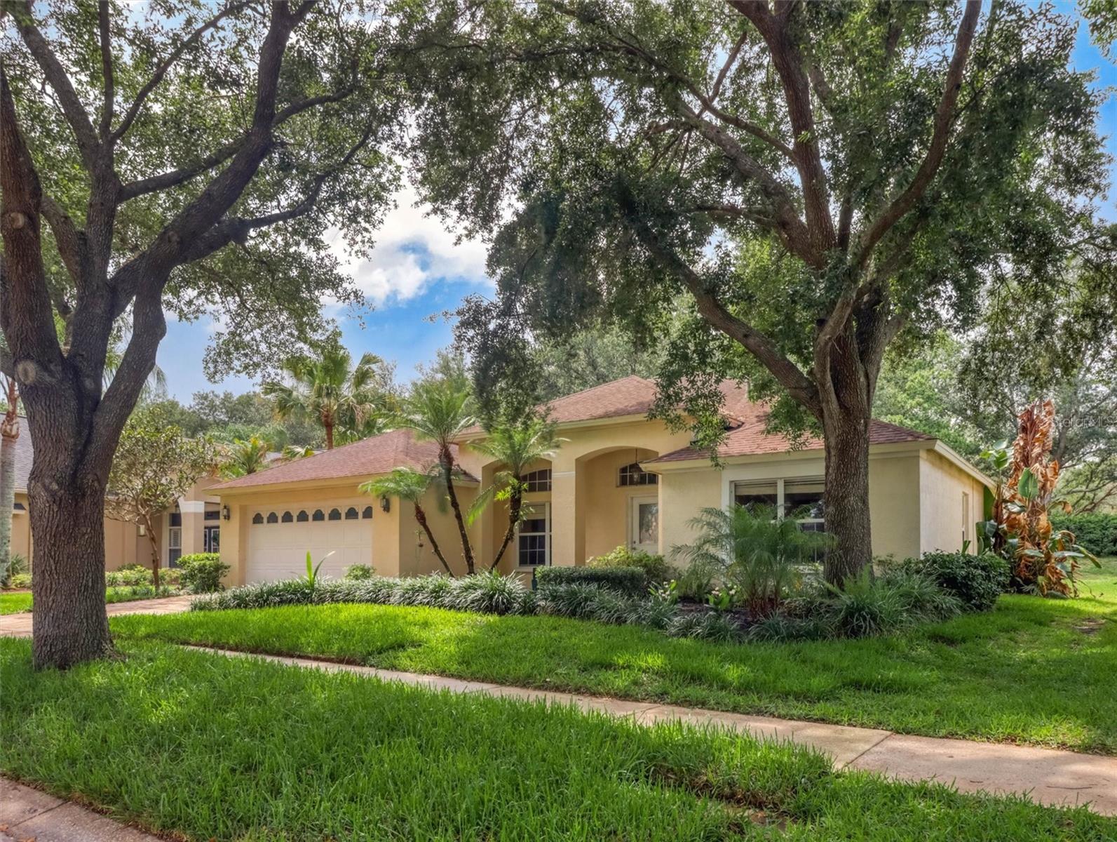
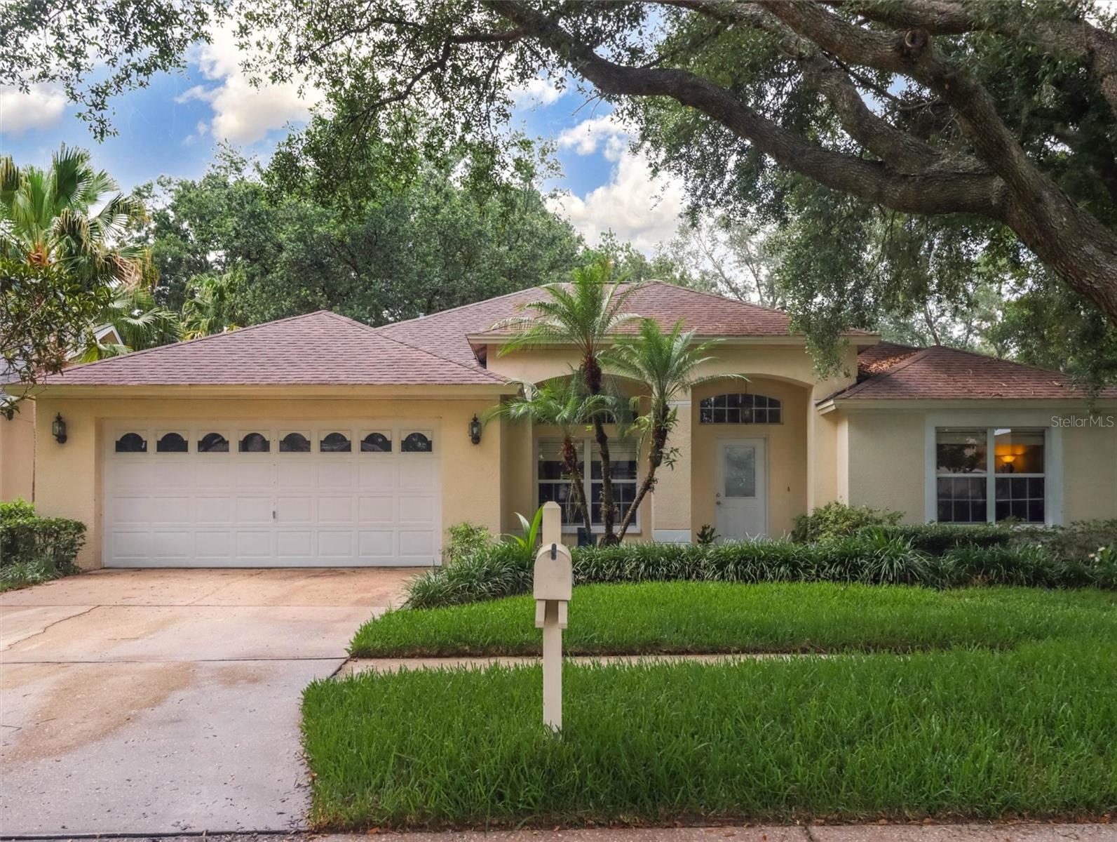
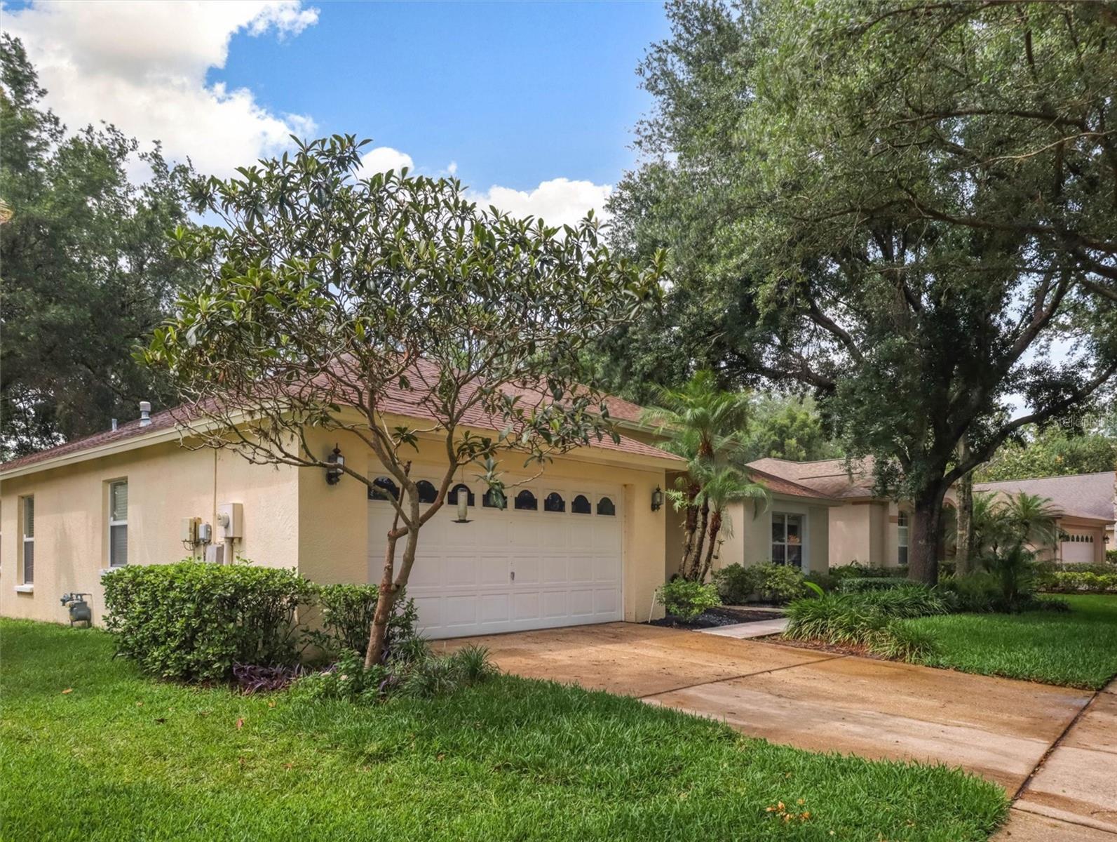
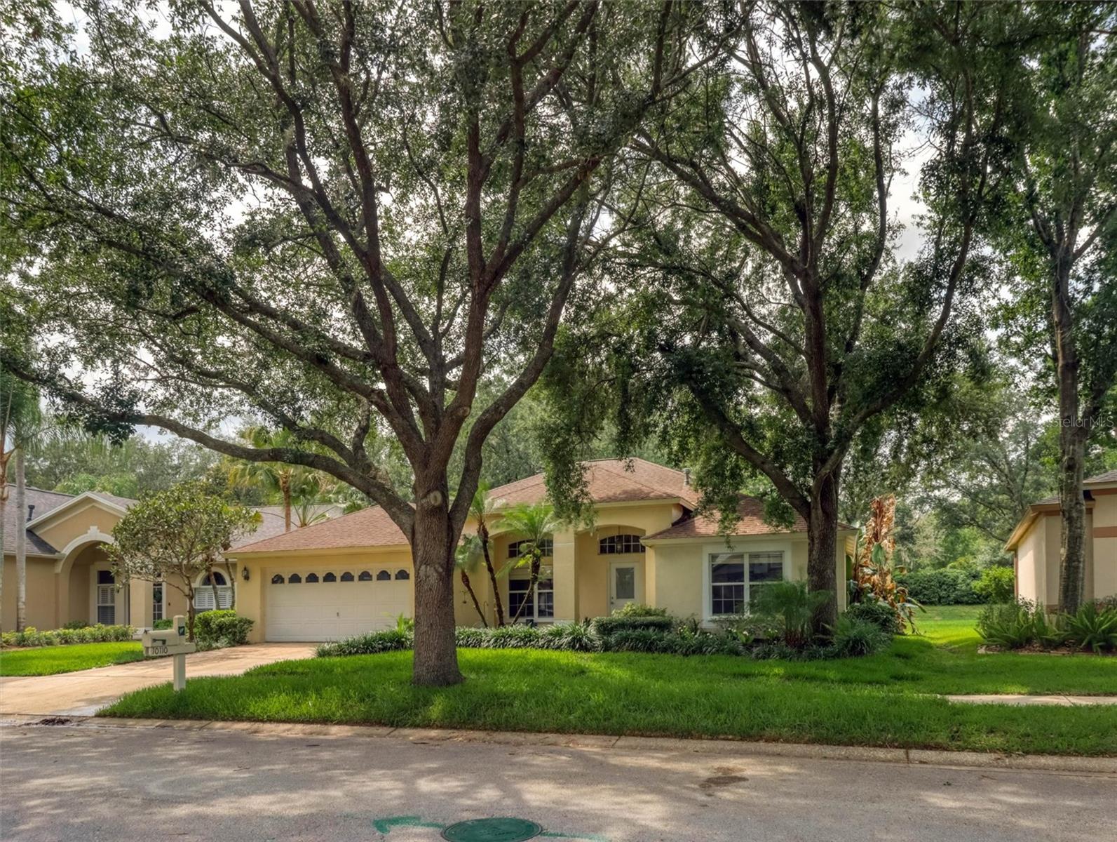
Welcome home to this beautifully designed 4-bedroom, 2-bath residence with a 2-car garage, nestled on a spacious homesite with no rear neighbors in the highly sought-after Arbor Greene community of New Tampa. Step inside and discover soaring vaulted ceilings, a desirable split-bedroom floor plan, and multiple living spaces including a formal dining room, family room, and separate living room—perfect for entertaining or everyday living. The well-appointed kitchen features a pantry, gas cooking, and overlooks the main living areas, while the screened lanai offers the perfect place to relax and enjoy the privacy of your large backyard. Gas Stove, Large kitchen sink, Utility sink in garage, New roof to be replaced prior to closing, new buyer will be able to choose shingles and have warranty in their name. Brand NEW AC unit, Newer gas water heater. Located on picturesque tree-lined streets, Arbor Greene is one of New Tampa's premier gated communities, featuring 24-hour security, resort-style and Junior Olympic pools, tennis courts, pickleball courts, playgrounds, and an active calendar of clubs and community events. Conveniently located in one of Tampa's most desirable areas, this home is zoned for highly regarded schools and is just minutes from major highways, shopping, dining, medical facilities, and entertainment. Combining comfort, convenience, and exceptional community amenities, this home offers the Florida lifestyle you've been looking for.

$3,293/mo

Est. mortgage payment based on a $494,900 home price.

All estimates are provided by Luxury Presence for informational purposes only. Actual amounts may vary.

Additional information

MLS® ID
TB8516510

Interior Features

Bedrooms
4
Bathrooms
2
Cooling
Yes
Heating
Yes
Basement
No

Exterior Features

Lot Size
0.17 Acres

Other Property Details

Taxes
$6,012
Tax Frequency
Annually
Association Fee Frequency
Monthly
Garage
Yes
Pets Allowed
Yes
55+/Senior Community
No

Listings courtesy of Stellar MLS as distributed by MLS GRID

All information deemed reliable but not guaranteed and should be independently verified. All properties are subject to prior sale, change or withdrawal. Neither listing broker(s) nor Winkle & Company shall be responsible for any typographical errors, misinformation, misprints and shall be held totally harmless. Properties displayed may be listed or sold by various participants in the MLS. 

Based on information submitted to the MLS GRID as of 7:55 AM UTC on 10/9/2026. All data is obtained from various sources and may not have been verified by broker or MLS GRID. Supplied Open House Information is subject to change without notice. All information should be independently reviewed and verified for accuracy. Properties may or may not be listed by the office/agent presenting the information.

©2026 Stellar MLS . All rights reserved.

DMCA Notice

Powered by Luxury Presence