Property photo 1
Property photo 2
Property photo 3
Property photo 4
Property photo 5
3 Beds
2 Baths
1,680 sqft

$350,000

10330 LICORICE WAY, ORLANDO FL, 32821

Price per sqft$208.33
Built in1981
Property size1,680 sqft
Property typeResidential
Courtesy of WEMERT GROUP REALTY LLC, Jenny Wemert  Listing Contact: 407-214-3967

Overview

Active

Listed Jul 10, 2026

Updated Jul 12

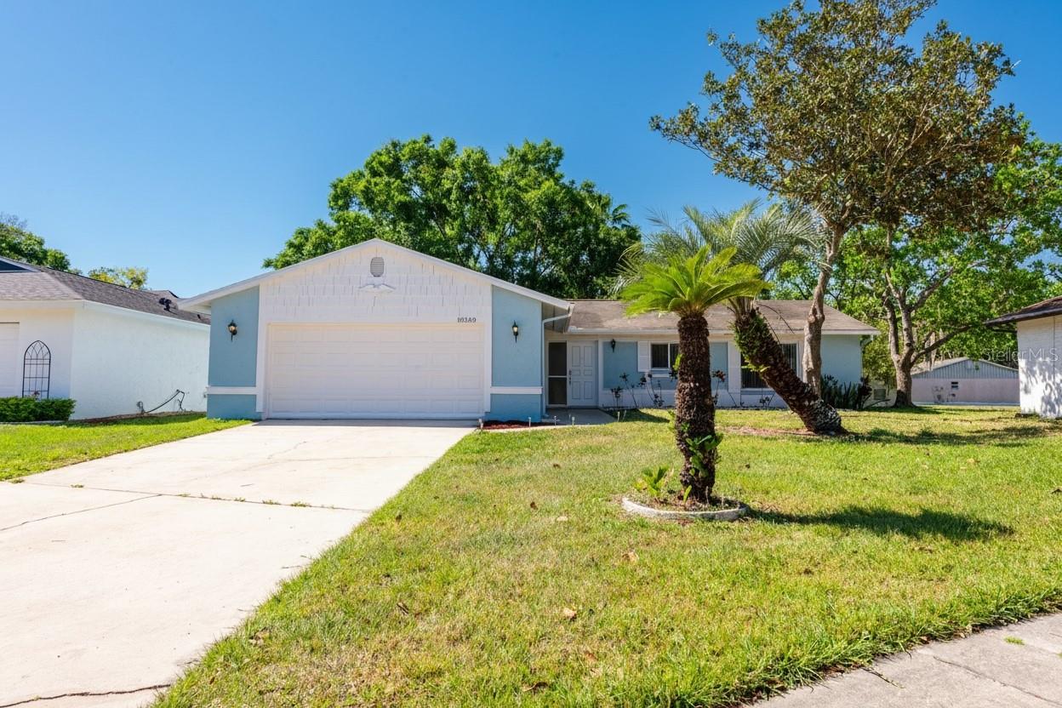
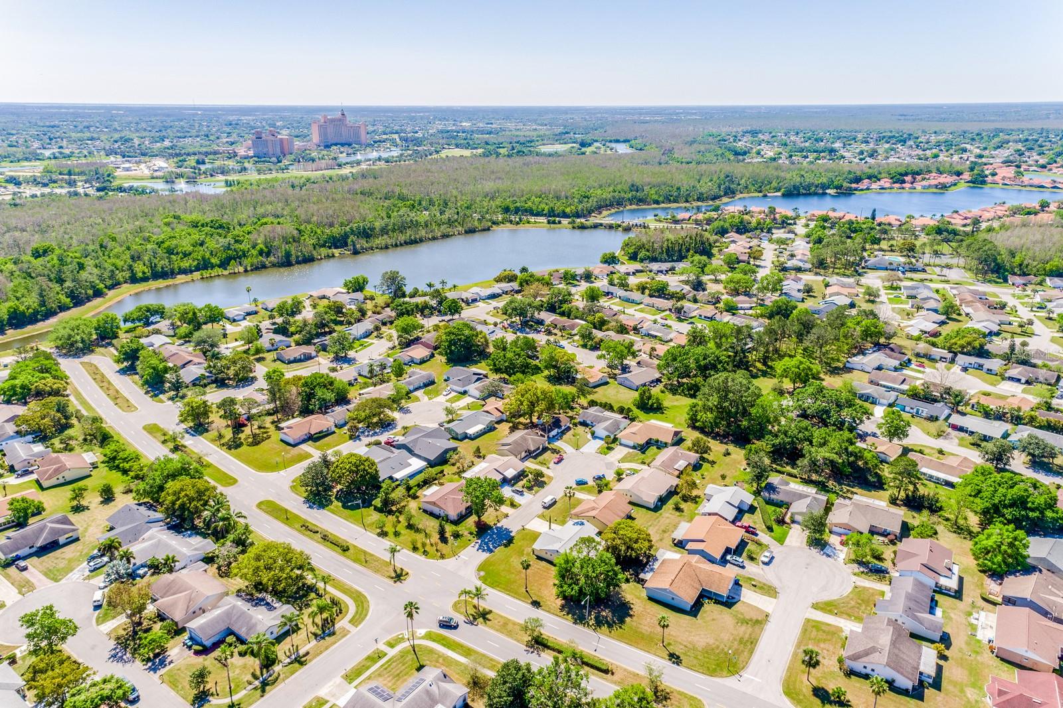
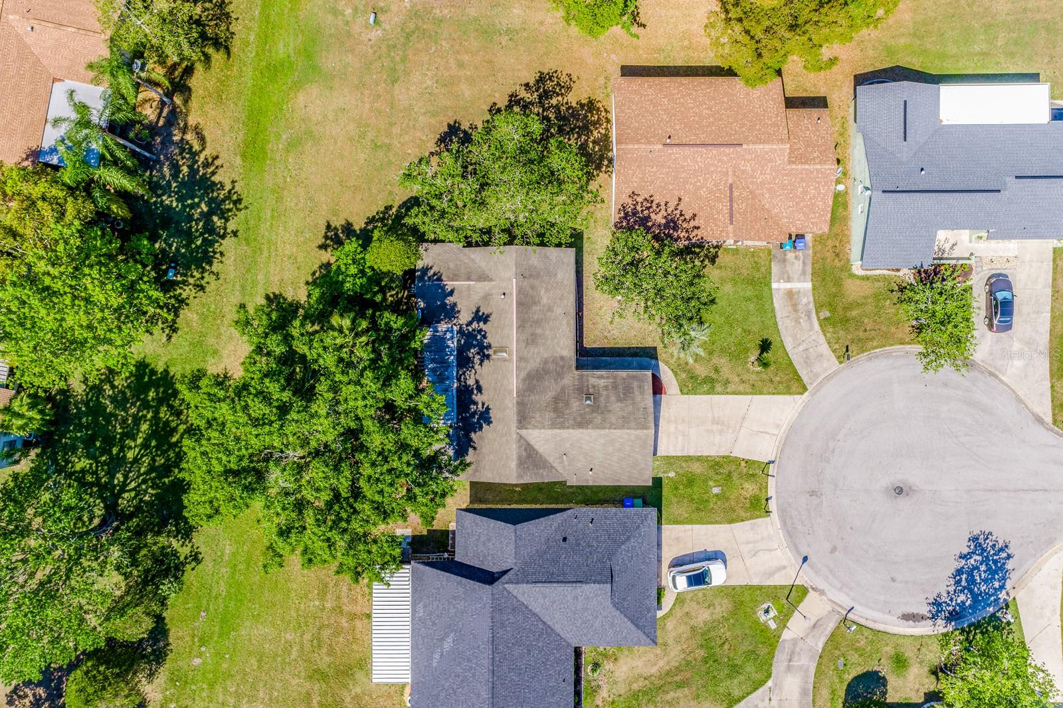
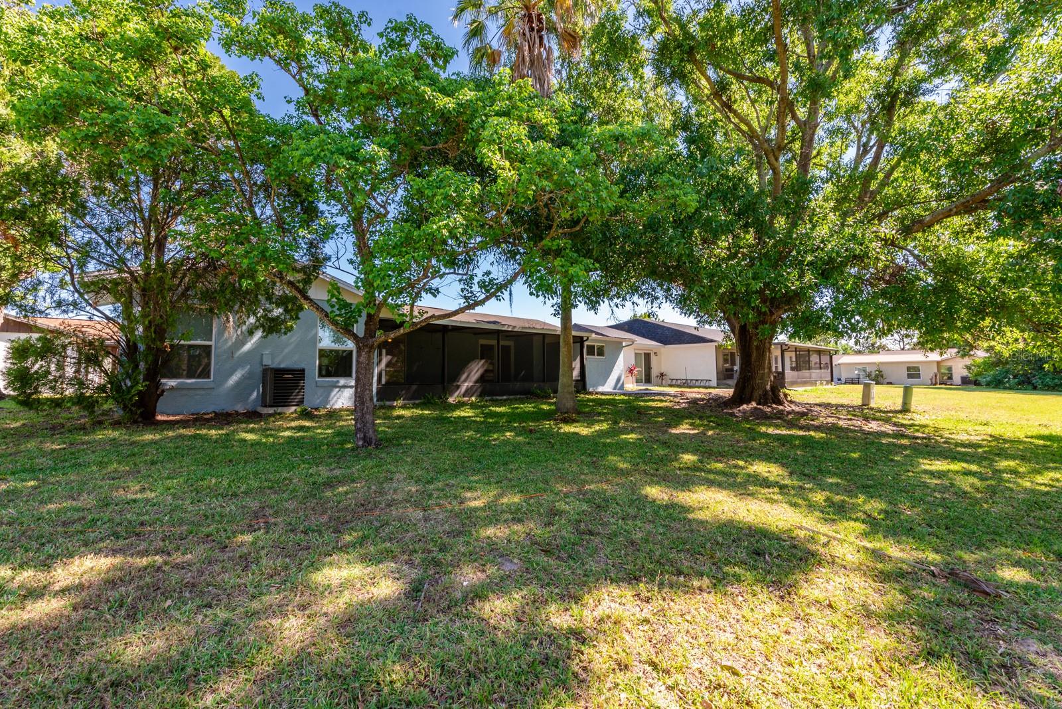
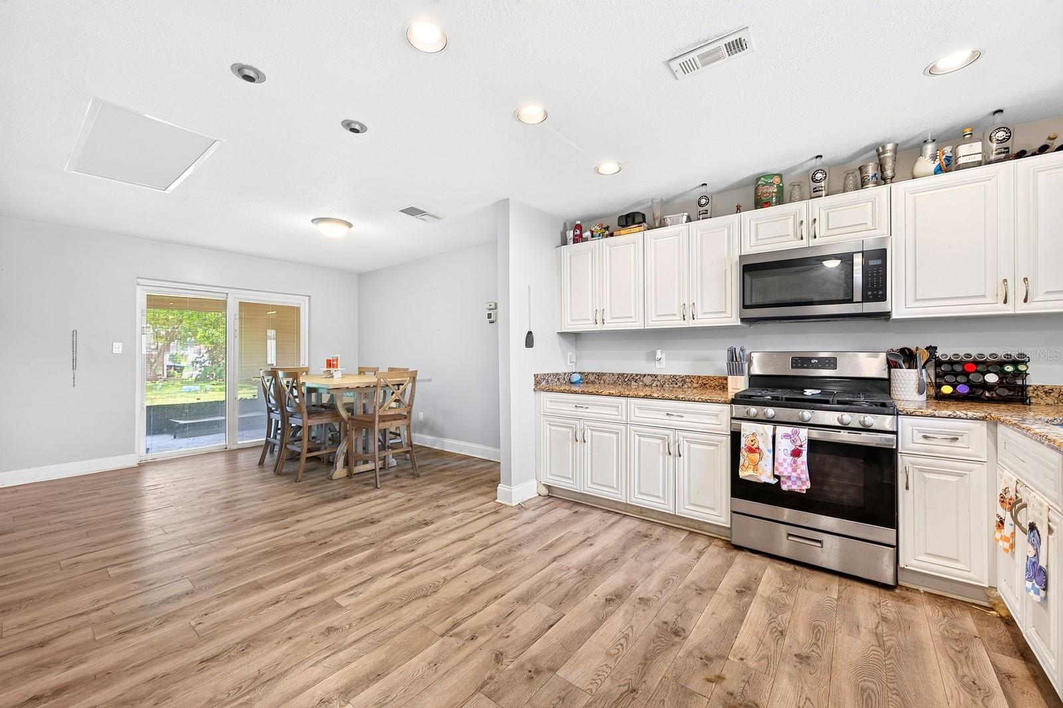
Short Sale. Seller may consider buyer concessions if made in an offer ~ All the charm of Williamsburg just minutes from theme parks, shopping, dining, SR 528 and I-4 with WOOD LAMINATE FLOORS throughout, INTERIOR & EXTERIOR PAINT, updated appliances, refreshed cabinets, NEW ELECTRICAL PANEL and more! This bright OPEN CONCEPT floor plan offers an easy flow from the kitchen to the living and dining areas where two sets of sliding glass doors access the expansive SCREENED LANAI to make the most of indoor/outdoor living! The SPLIT BEDROOM layout delivers spacious bedrooms including your PRIMARY SUITE, with a BONUS SPACE behind French doors - perfect for a nursery, dressing room, or private office space. The en-suite bath features a dual sink vanity, decorative mirrors and shower. The second full bath has also been updated and offers the same finishes with a tub/shower. Searching for a large outdoor space? You found it here – the screened lanai gives you an ideal space to relax and unwind at the end of a long day. Additional updates to this home include; all ELECTRICAL OUTLETS replaced, NEWER FIXTURES and closet doors! The established community of Lake Ridge Village offers residents a COMMUNITY POOL, tennis and basketball courts to enjoy and the HOA also includes lawn maintenance! Conveniently located near major highways, shopping and dining with SeaWorld, Universal and Disney all less than 20 minutes away. Call today to schedule a tour!

$2,329/mo

Est. mortgage payment based on a $350,000 home price.

All estimates are provided by Luxury Presence for informational purposes only. Actual amounts may vary.

Additional information

MLS® ID
O6422930

Interior Features

Bedrooms
3
Bathrooms
2
Cooling
Yes
Heating
Yes
Basement
No

Exterior Features

Lot Size
0.16 Acres

Other Property Details

Taxes
$5,871
Tax Frequency
Annually
Association Fee Frequency
Monthly
Garage
Yes
Pets Allowed
Yes
55+/Senior Community
No

Listings courtesy of Stellar MLS as distributed by MLS GRID

All information deemed reliable but not guaranteed and should be independently verified. All properties are subject to prior sale, change or withdrawal. Neither listing broker(s) nor Winkle & Company shall be responsible for any typographical errors, misinformation, misprints and shall be held totally harmless. Properties displayed may be listed or sold by various participants in the MLS. 

Based on information submitted to the MLS GRID as of 9:48 PM UTC on 10/7/2026. All data is obtained from various sources and may not have been verified by broker or MLS GRID. Supplied Open House Information is subject to change without notice. All information should be independently reviewed and verified for accuracy. Properties may or may not be listed by the office/agent presenting the information.

©2026 Stellar MLS . All rights reserved.

DMCA Notice

Powered by Luxury Presence