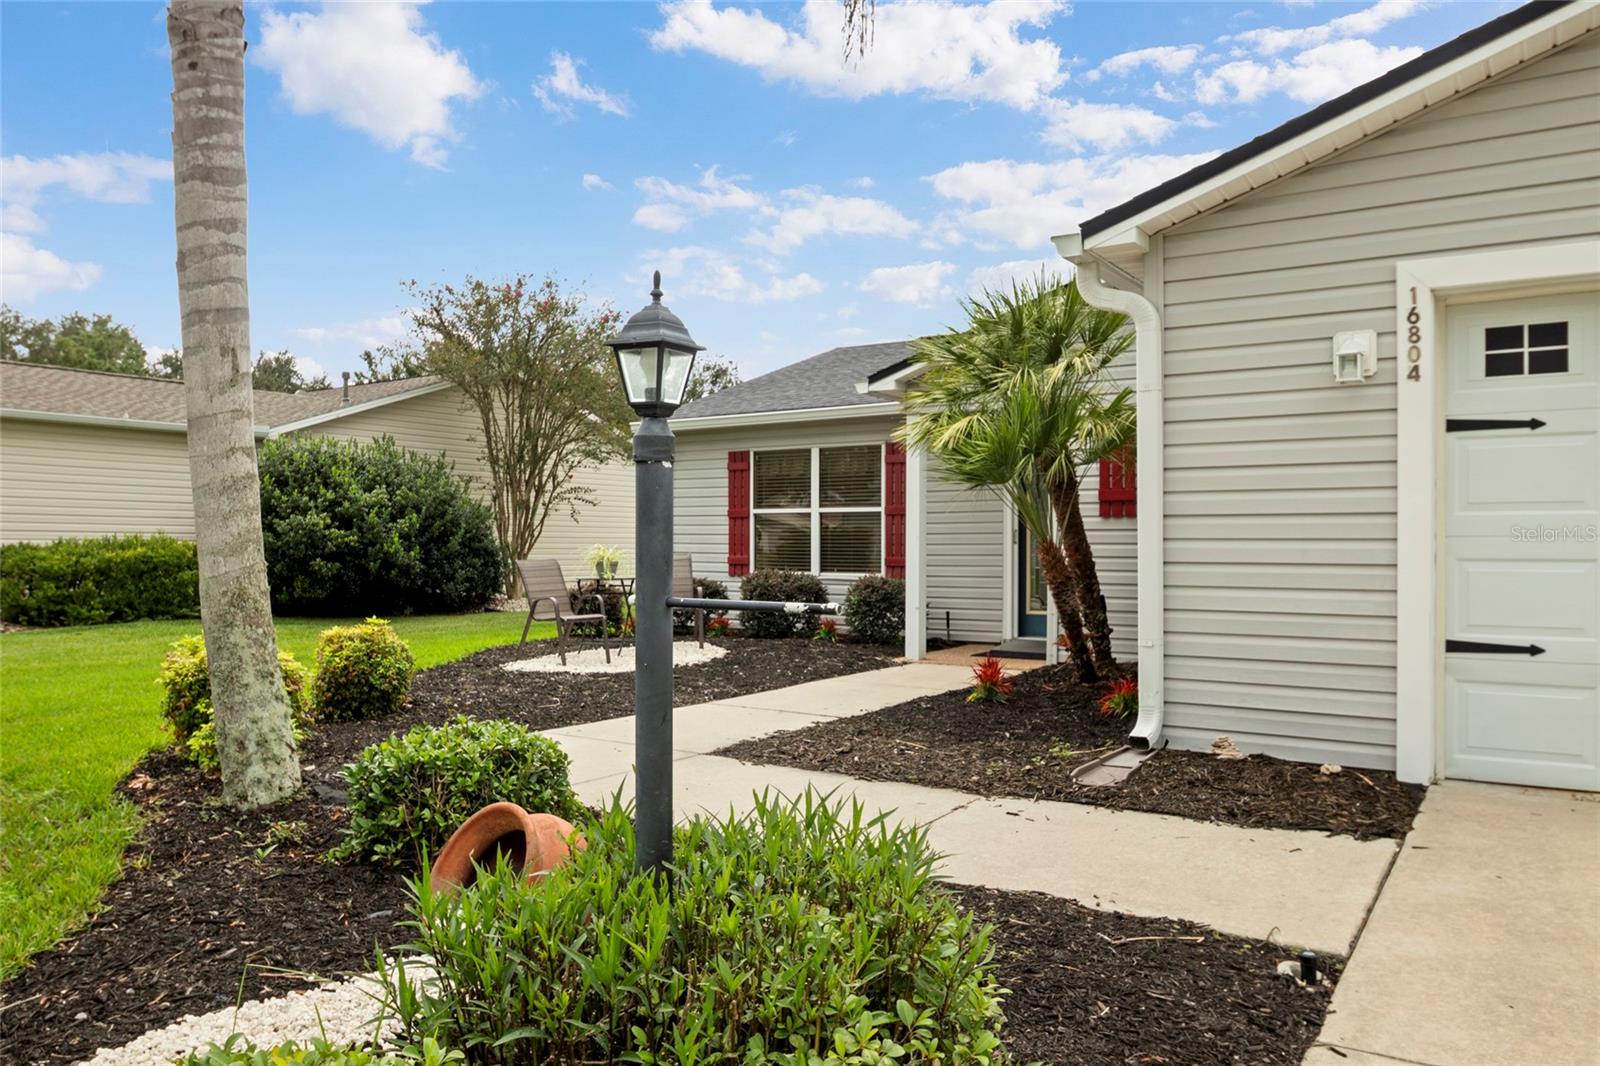
Property photo 1
Property photo 2
Property photo 3
Property photo 4
Property photo 5
3 Beds
2 Baths
1,485 sqft

$288,000

16804 SE 96TH CHAPELWOOD CIR #52, THE VILLAGES FL, 32162

Price per sqft$193.94
Built in2003
Property size1,485 sqft
Property typeResidential
Courtesy of SALLY LOVE REAL ESTATE, Ken Wilson  Listing Contact: 352-399-2010

Overview

Active

Listed Sep 14, 2026

Updated 3 days ago

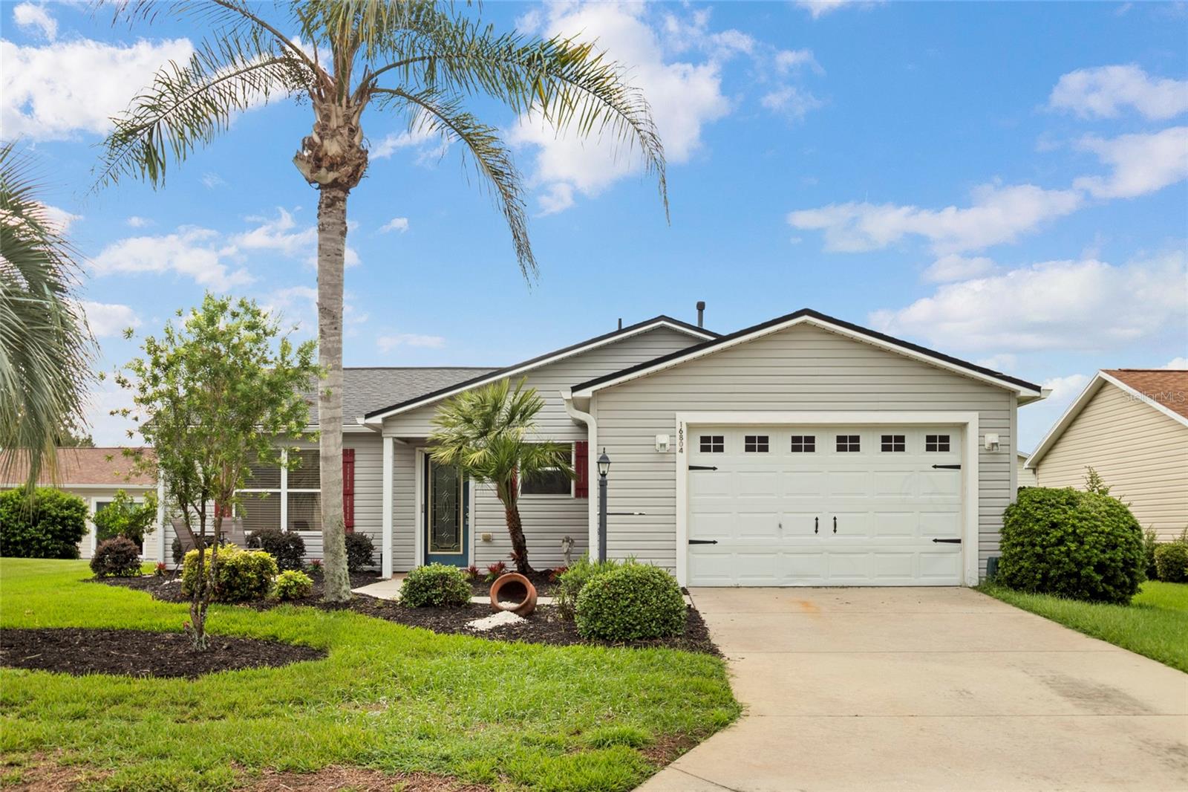
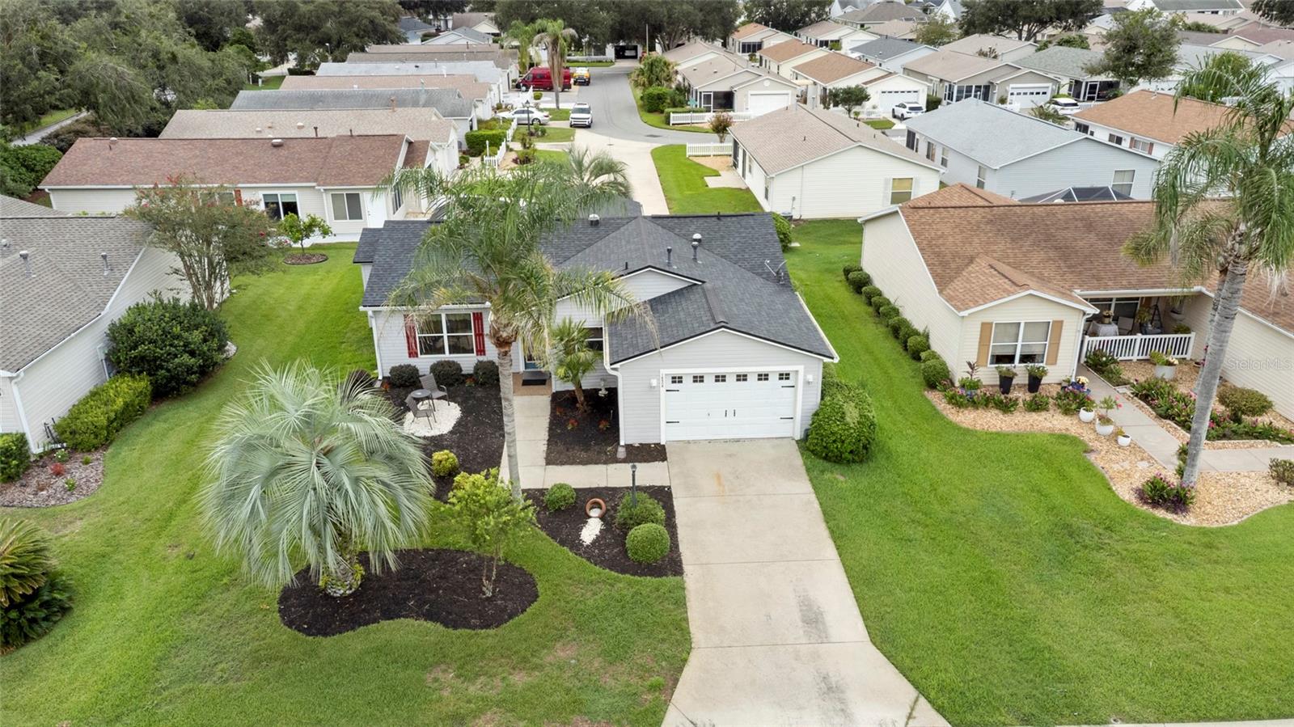
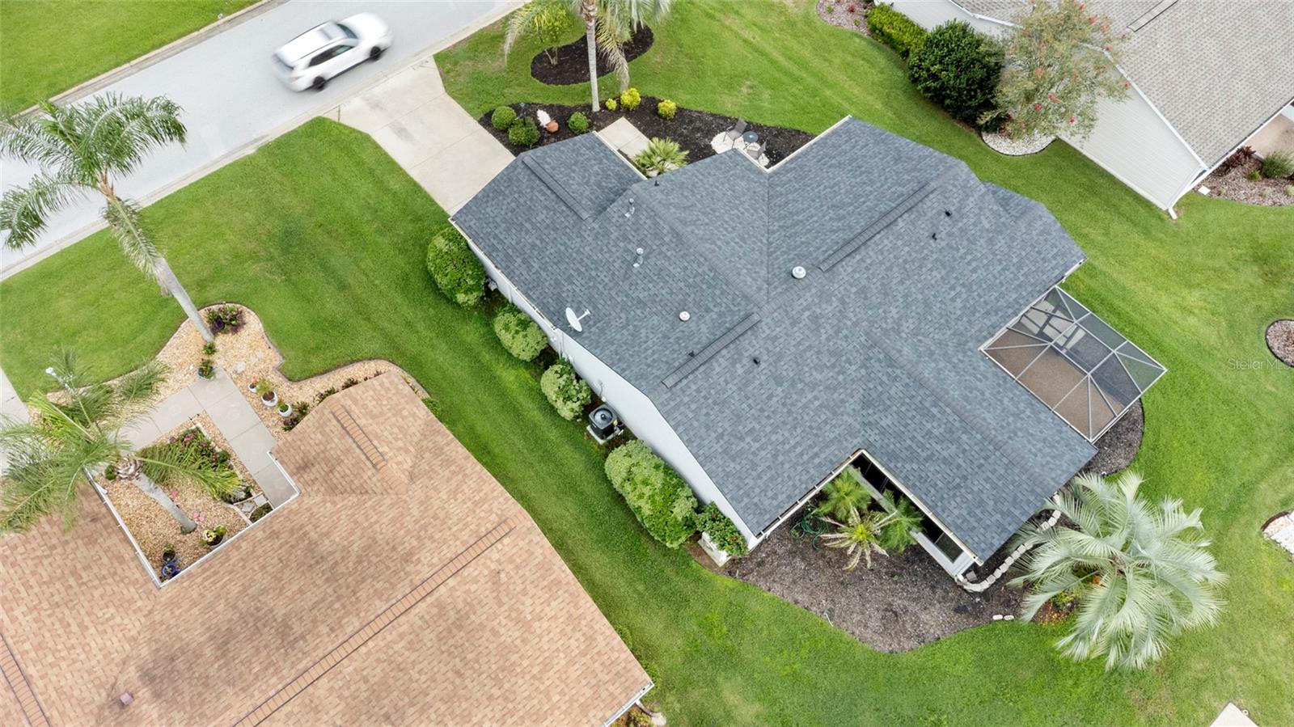
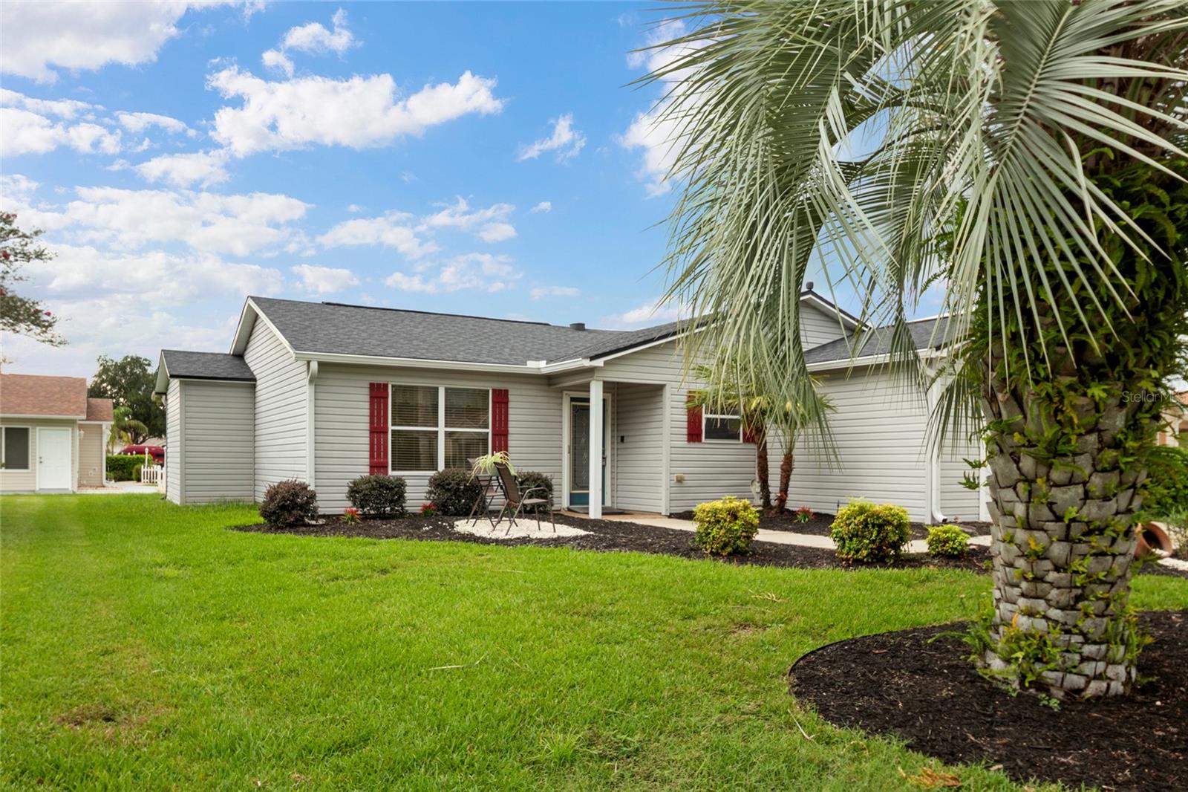
Welcome to this well-maintained 3-bedroom, 2-bath Corpus Christi home in the desirable north end of The Villages! Offering 1,259 sq. ft. of living space, this BOND PAID, NATURAL GAS home features a 2021 ROOF, 2026 HVAC and 2023 water heater. Inside, you'll find easy-care vinyl flooring with carpet in one bedroom, two solar tubes for added natural light, an updated primary bath, custom closet shelving, and a convenient pocket door creating a private guest suite. The kitchen features a ceramic tile backsplash, stainless steel appliances and a gas hookup for a future gas range. Enjoy the convenience of INDOOR LAUNDRY with cabinetry and included washer and dryer. The approximately 225 sq. ft. CLIMATE-CONTROLLED ENCLOSED LANAI (included in total square footage with conditioned air) provides wonderful additional space for year-round enjoyment, while the separate screened area features sealed river rock stone flooring and a 50-amp spa disconnect. There's even a separate exterior storage room! The expanded garage accommodates a vehicle and golf cart and includes a utility sink, attic access and overhead storage. Mature landscaping, irrigation and the added privacy of no homes directly facing the front or rear complete the package. Ideally located near Nancy Lopez Legacy, numerous executive and championship golf courses, recreation centers, the VA Clinic, shopping, dining and all the conveniences of The Villages' north end. A must-see home with major updates already completed! One or more photos are virtually staged. GOLF CART SOLD SEPARATELY.

$1,916/mo

Est. mortgage payment based on a $288,000 home price.

All estimates are provided by Luxury Presence for informational purposes only. Actual amounts may vary.

Additional information

MLS® ID
OM730692

Interior Features

Bedrooms
3
Bathrooms
2
Cooling
Yes
Heating
Yes
Basement
No

Exterior Features

Lot Size
0.14 Acres

Other Property Details

Taxes
$2,874
Tax Frequency
Annually
Association Fee Frequency
Monthly
Secondary Association Fee
$204
Secondary Association Fee Frequency
Monthly
Garage
Yes
55+/Senior Community
Yes

Listings courtesy of Stellar MLS as distributed by MLS GRID

All information deemed reliable but not guaranteed and should be independently verified. All properties are subject to prior sale, change or withdrawal. Neither listing broker(s) nor Winkle & Company shall be responsible for any typographical errors, misinformation, misprints and shall be held totally harmless. Properties displayed may be listed or sold by various participants in the MLS. 

Based on information submitted to the MLS GRID as of 7:37 PM UTC on 10/7/2026. All data is obtained from various sources and may not have been verified by broker or MLS GRID. Supplied Open House Information is subject to change without notice. All information should be independently reviewed and verified for accuracy. Properties may or may not be listed by the office/agent presenting the information.

©2026 Stellar MLS . All rights reserved.

DMCA Notice

Powered by Luxury Presence