Property photo 1
Property photo 2
Property photo 3
Property photo 4
Property photo 5
3 Beds
2 Baths
1,677 sqft

$239,900

11299 SW 71ST TERRACE RD, OCALA FL, 34476

Price per sqft$143.05
Built in1996
Property size1,677 sqft
Property typeResidential
Courtesy of RE/MAX PREMIER REALTY HWY 200, Joe Jackson  Listing Contact: 352-433-4449

Overview

Active

Listed Sep 9, 2026

Updated 9 days ago

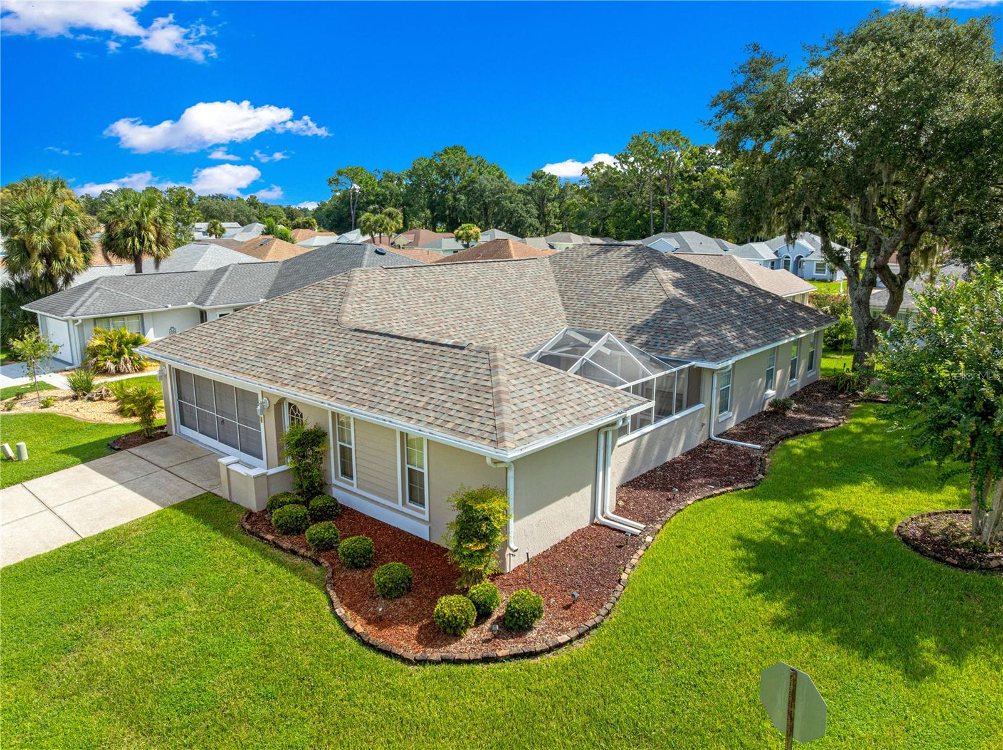
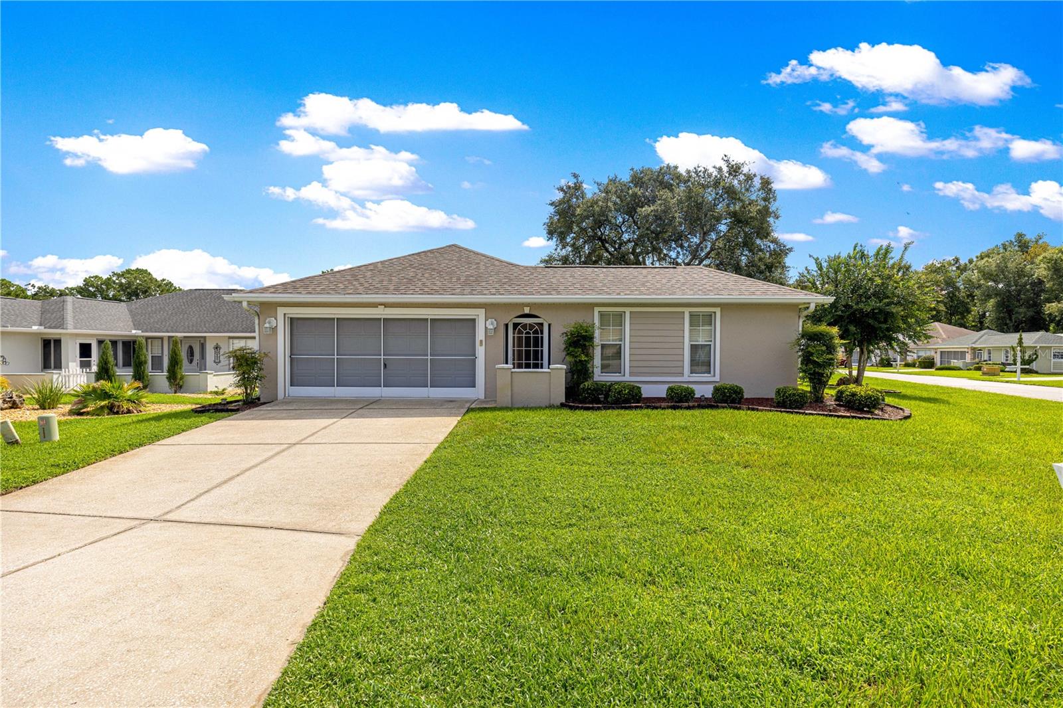
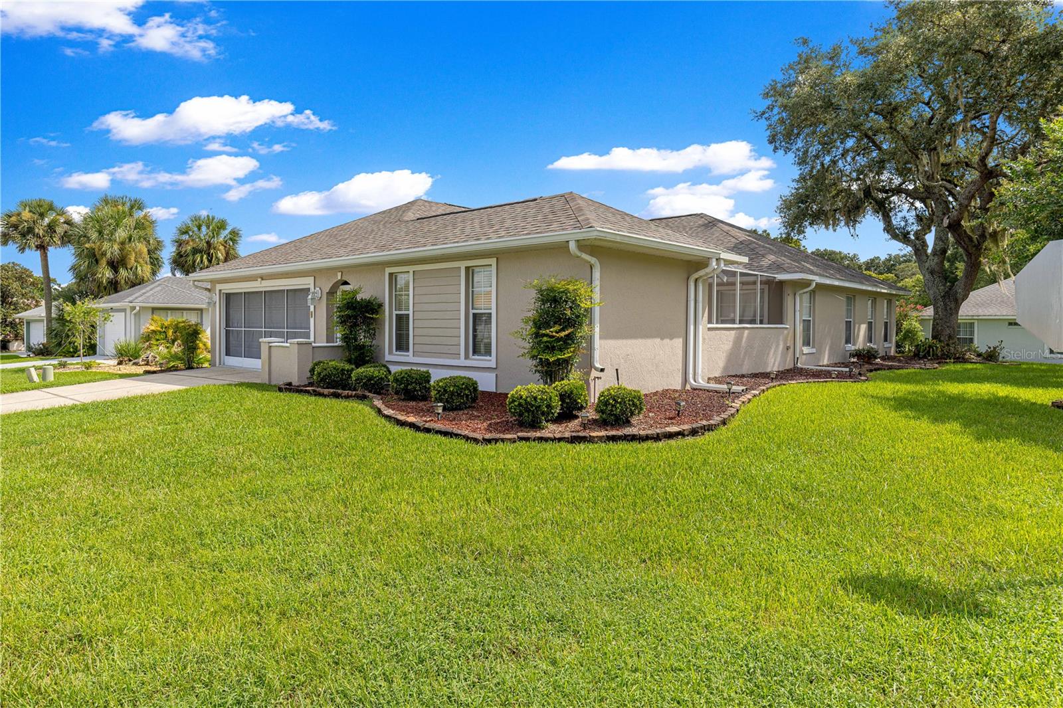
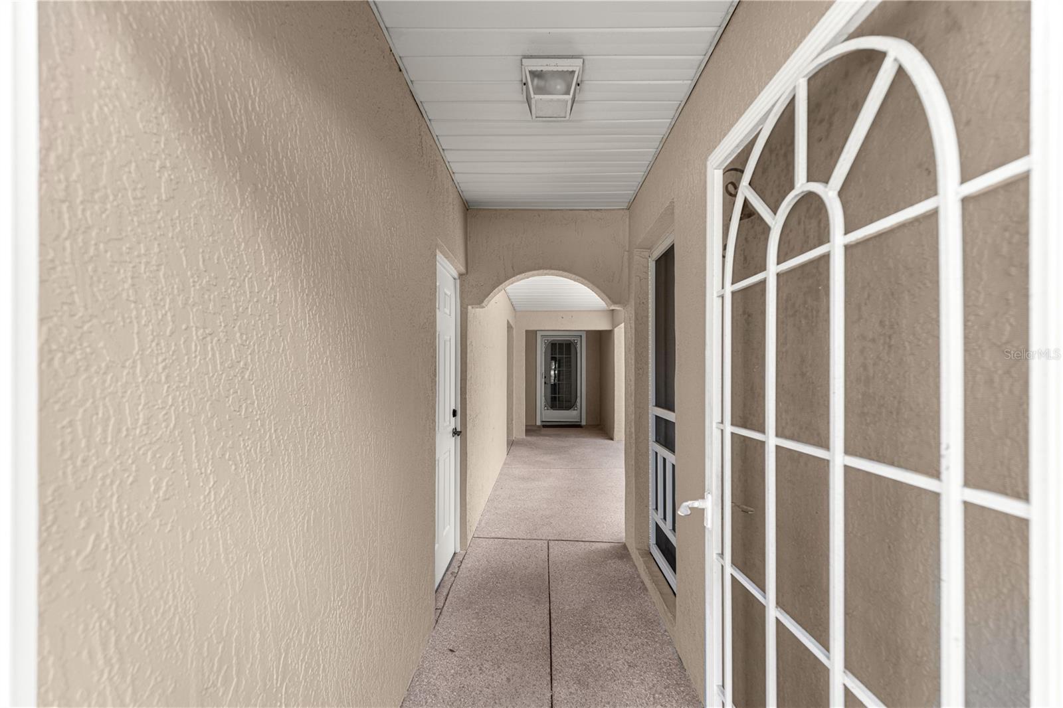
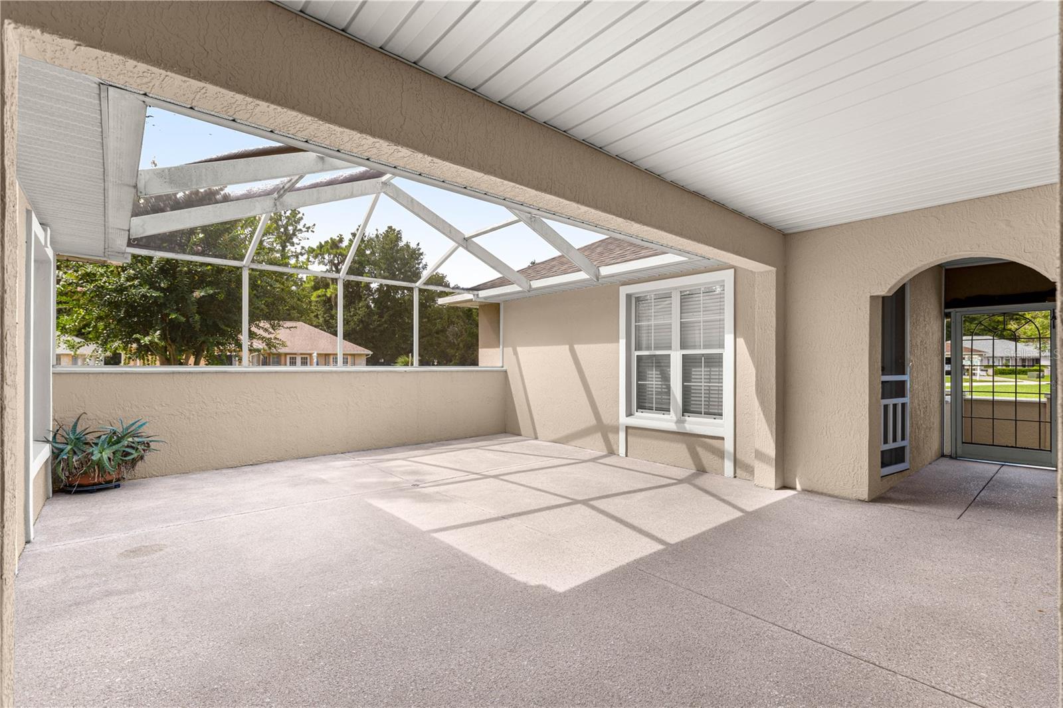
One of the few YORKSHIRE Models with the detached Casita and Birdcaged Courtyard in Oak Run. This 3 bedroom, 2 bath floorplan offers great flexibility and wonderful year round outdoor living space. Situated on a nice .16 corner lot in Linkside, this concrete block and stucco features an extra deep 26 ft by 20 ft garage, complete with retractable screen and a door that leads to the dining room and a door that leads to the covered walk to the front door. Large living room with lots of windows and a tray ceiling. The carpet in the living room does need to be replaced. The detached casita has two closets and the carpet is in good condition. The rest of the home has tile flooring. In the large open kitchen, you will find a suite of white appliances, light bright cabinetry and tons of natural light from the glass block windows plus a closet pantry. Inside laundry right off the dining area with washer and dryer conveying and storage shelving, too. The primary bedroom and the second bedroom in the home have walk-in closets. Ceiling fans throughout. The primary features an en-suite bath with tub/shower combo and the guest bath features a step-in shower with small bench area inside the shower. Each Bathroom feature a skylight. Roof was replaced in 2021. This home offers a lot of room under heat/air at 1677 sq ft PLUS the garage and outdoor living area. Oak Run is a premier gated 55+ community featuring 6 pools, one indoor and one olympic sized, Tennis, Shuffleboard, Bocce, tons of clubs and more. Enjoy Golf? The Royal Oaks Golf Club is for you - it is an 18 hole, par-72 course that you won't want to miss. While you are here for the showing, enjoy the private restaurant inside the community - The Oak Room - with chef inspired favorites. This community is close to shopping, medical, restaurants and more.

$1,596/mo

Est. mortgage payment based on a $239,900 home price.

All estimates are provided by Luxury Presence for informational purposes only. Actual amounts may vary.

Additional information

MLS® ID
OM731898

Interior Features

Bedrooms
3
Bathrooms
2
Cooling
Yes
Heating
Yes
Basement
No

Exterior Features

Lot Size
0.16 Acres

Other Property Details

Taxes
$2,162
Tax Frequency
Annually
Association Fee Frequency
Monthly
Garage
Yes
Pets Allowed
Yes
55+/Senior Community
Yes

Listings courtesy of Stellar MLS as distributed by MLS GRID

All information deemed reliable but not guaranteed and should be independently verified. All properties are subject to prior sale, change or withdrawal. Neither listing broker(s) nor Winkle & Company shall be responsible for any typographical errors, misinformation, misprints and shall be held totally harmless. Properties displayed may be listed or sold by various participants in the MLS. 

Based on information submitted to the MLS GRID as of 5:56 PM UTC on 10/7/2026. All data is obtained from various sources and may not have been verified by broker or MLS GRID. Supplied Open House Information is subject to change without notice. All information should be independently reviewed and verified for accuracy. Properties may or may not be listed by the office/agent presenting the information.

©2026 Stellar MLS . All rights reserved.

DMCA Notice

Powered by Luxury Presence