Description
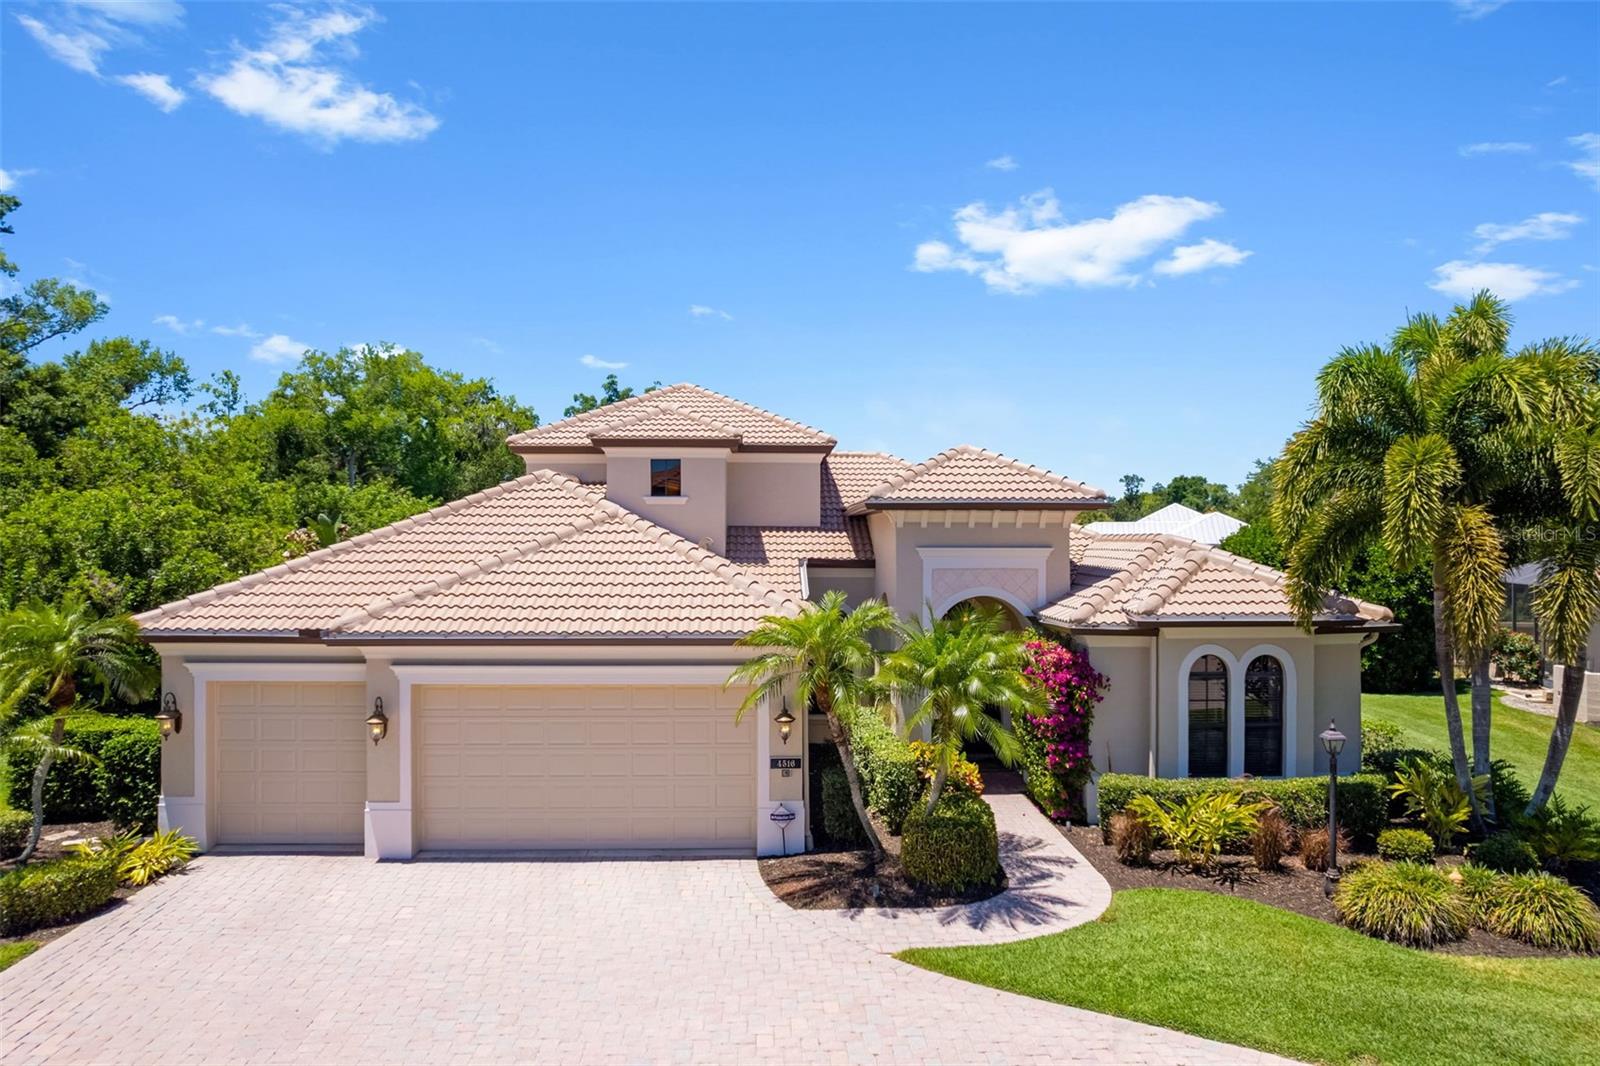
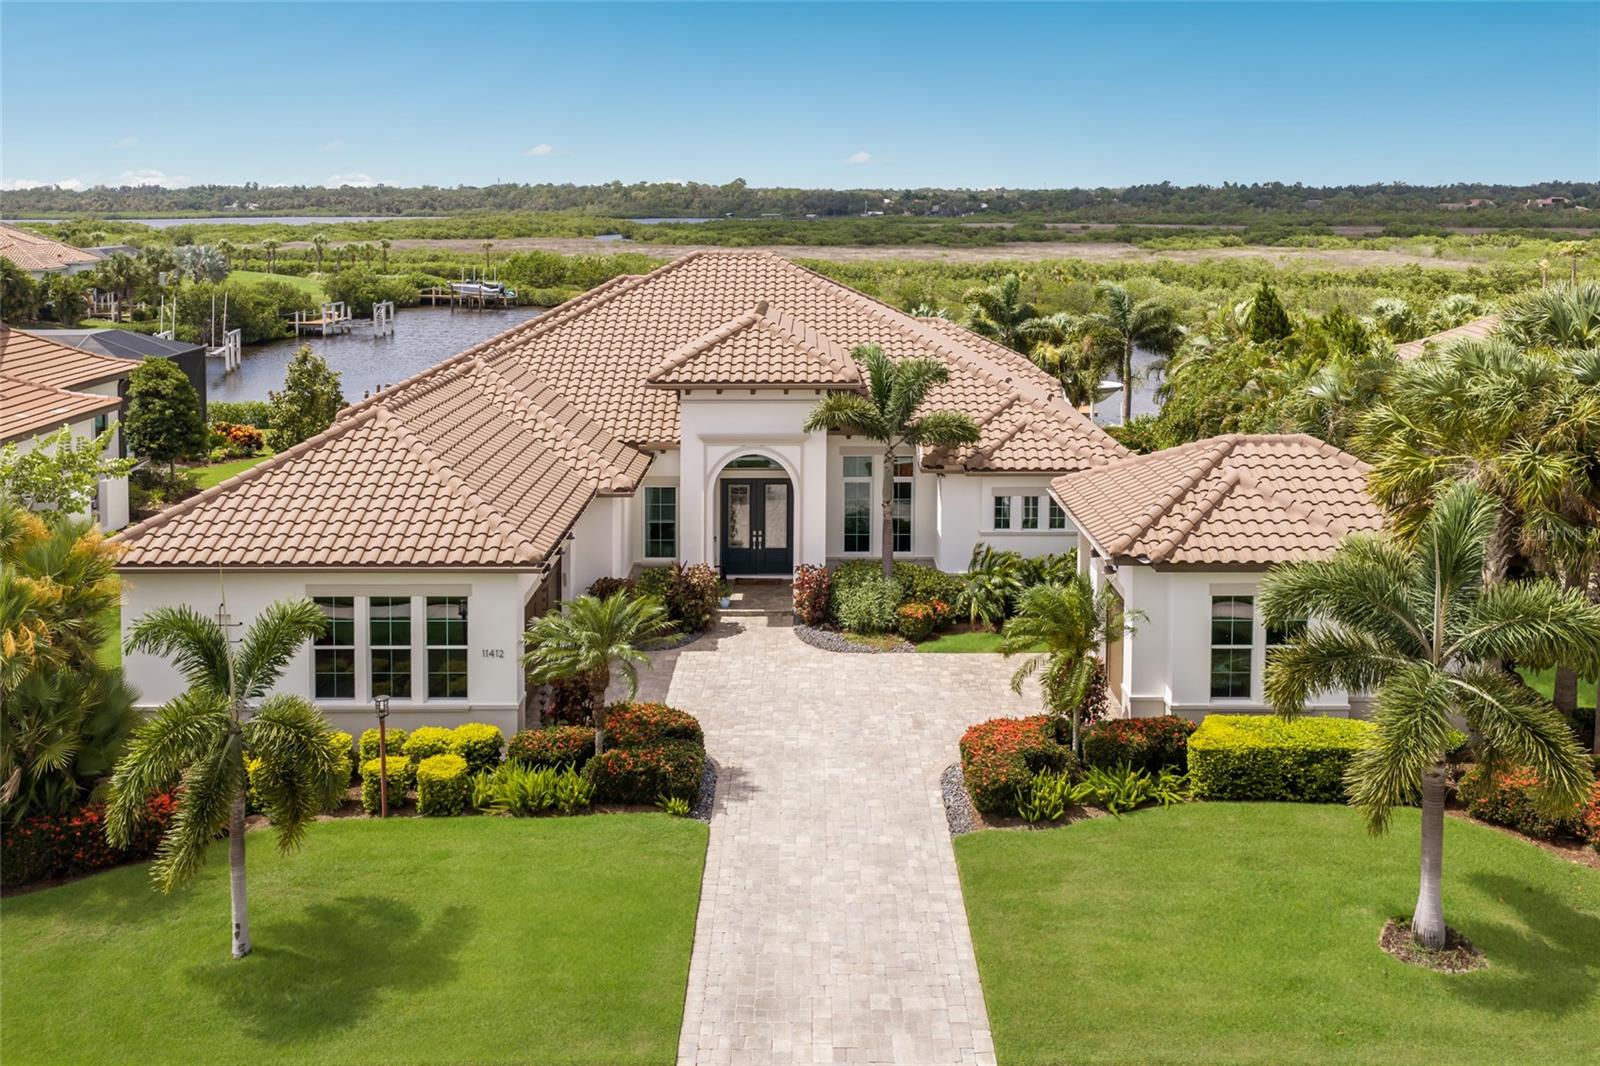
Built by renowned LEE WETHERINGTON HOMES and tucked behind the gates of the highly sought-after community of Tuscana, this exceptional residence offers the perfect blend of quality craftsmanship, timeless design, and elevated Florida living. Situated on a PREMIUM AND OVERSIZED LOT NESTLED IN A CUL-DE-SAC, surrounded by preserve and lush landscaping, the property offers exceptional privacy and peacefulness. From the moment you arrive, the home makes a striking impression with its long paver driveway, lush tropical landscaping, landscape lighting, tile roof, and stunning heavy impact-rated front doors. Freshly painted inside and out, the home has been thoughtfully updated and meticulously maintained throughout. Designed for both everyday comfort and entertaining, the spacious floor plan features 4 bedrooms, 3 bathrooms, a private den/office, and a versatile upstairs bonus room, ideal for a media room, fitness space, playroom, or additional bedroom/guest retreat. Elegant formal living and dining spaces are complemented by open-concept gathering areas filled with natural light and seamless indoor-outdoor flow through dramatic disappearing sliders. TWO BEAUTIFUL FIREPLACES anchor the main living areas, adding warmth and character to the home. At the center of the home is the gourmet kitchen featuring STUNNING NEW WHITE DOLOMITE COUNTERTOPS, natural gas cooking, paneled refrigerator, stainless appliances, custom cabinetry, oversized island seating, walk-in pantry, and reverse osmosis drinking water at kitchen sink, and an inviting breakfast area overlooking the pool and preserve through aquarium glass windows. The expansive screened lanai was designed to embrace the Florida lifestyle with multiple covered seating and entertaining spaces, outdoor kitchen, saltwater pool and spa, newer pool heater, and tranquil preserve views that create your own private outdoor oasis. The fenced backyard offers additional flexibility for pets and play, and there is a raised garden area perfect for growing vegetables, herbs, or flowers. Additional highlights include a NEW TILE ROOF completed in 11/2025, NATURAL GAS COMMUNITY, tankless water heater, newer Trane A/C in Zone 1, newer Rheem A/C in Zone 2, WHOLE-HOUSE GENERATOR powered by natural gas that also operates the air conditioning systems, WHOLE HOUSE WATER FILTRATION SYSTEM, tray and coffered ceilings, crown molding, oversized 3-car garage, and numerous quality upgrades throughout. Tuscana is an intimate gated community of only 99 homes featuring charming gas lantern-lined streets, no CDD fees, and a prime Sarasota location close to top-rated schools, golf, dining, shopping, UTC, Waterside, downtown Sarasota, and world-famous Siesta Key Beach. Rarely does a home with this combination of lot, privacy, upgrades, and location become available in Tuscana.