7520 GREYSTONE ST
7520 GREYSTONE ST
7520 GREYSTONE ST
7520 GREYSTONE ST
7520 GREYSTONE ST
7520 GREYSTONE ST
7520 GREYSTONE ST
7520 GREYSTONE ST
7520 GREYSTONE ST
7520 GREYSTONE ST
7520 GREYSTONE ST
7520 GREYSTONE ST
7520 GREYSTONE ST
7520 GREYSTONE ST
7520 GREYSTONE ST
7520 GREYSTONE ST
7520 GREYSTONE ST
7520 GREYSTONE ST
7520 GREYSTONE ST
7520 GREYSTONE ST
7520 GREYSTONE ST
7520 GREYSTONE ST
7520 GREYSTONE ST
7520 GREYSTONE ST
7520 GREYSTONE ST
7520 GREYSTONE ST
7520 GREYSTONE ST
7520 GREYSTONE ST
7520 GREYSTONE ST
7520 GREYSTONE ST
7520 GREYSTONE ST
7520 GREYSTONE ST
7520 GREYSTONE ST
7520 GREYSTONE ST
7520 GREYSTONE ST
7520 GREYSTONE ST
7520 GREYSTONE ST
7520 GREYSTONE ST
7520 GREYSTONE ST
7520 GREYSTONE ST
7520 GREYSTONE ST
7520 GREYSTONE ST
7520 GREYSTONE ST
7520 GREYSTONE ST
7520 GREYSTONE ST
7520 GREYSTONE ST
7520 GREYSTONE ST
7520 GREYSTONE ST
7520 GREYSTONE ST
7520 GREYSTONE ST
7520 GREYSTONE ST
7520 GREYSTONE ST
7520 GREYSTONE ST
7520 GREYSTONE ST
7520 GREYSTONE ST
7520 GREYSTONE ST
7520 GREYSTONE ST
7520 GREYSTONE ST
7520 GREYSTONE ST
7520 GREYSTONE ST
7520 GREYSTONE ST
7520 GREYSTONE ST
7520 GREYSTONE ST
7520 GREYSTONE ST
7520 GREYSTONE ST
7520 GREYSTONE ST
7520 GREYSTONE ST
7520 GREYSTONE ST
7520 GREYSTONE ST
7520 GREYSTONE ST
7520 GREYSTONE ST
7520 GREYSTONE ST
7520 GREYSTONE ST
7520 GREYSTONE ST
7520 GREYSTONE ST
7520 GREYSTONE ST
7520 GREYSTONE ST
7520 GREYSTONE ST
VIEW PHOTOS
Courtesy of WINKLE AND COMPANY LLC, Holly Winkle  Listing Contact: 941-500-9731 
$2,750,000

7520 GREYSTONE ST

4 Beds 5 Baths 4,207 Sq.Ft. 0.3 Acres

Description

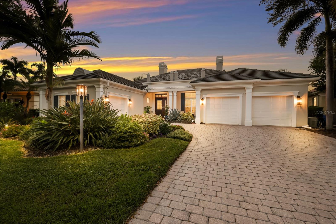
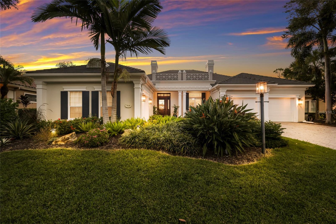
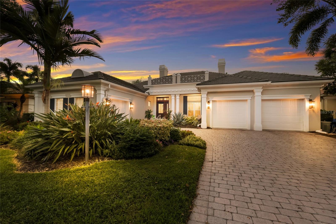
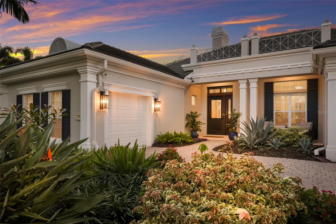
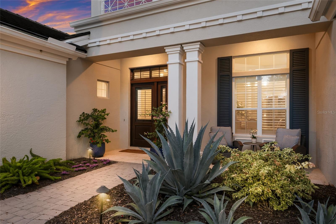
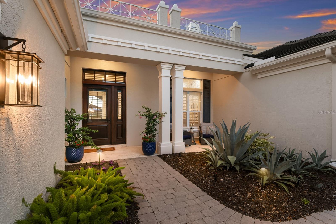
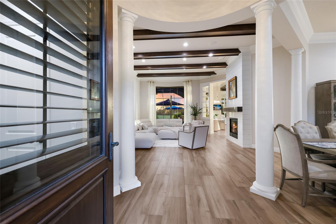
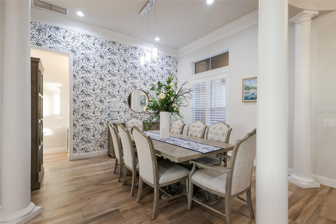
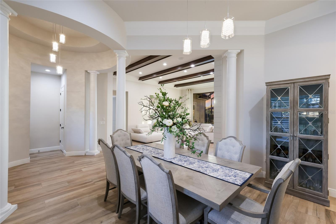
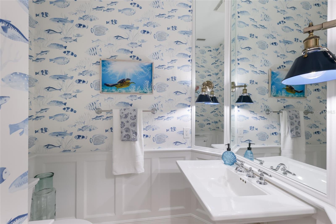
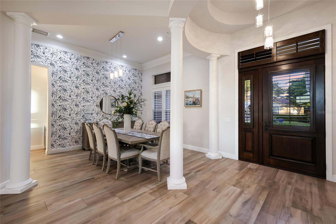
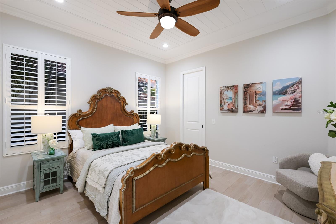
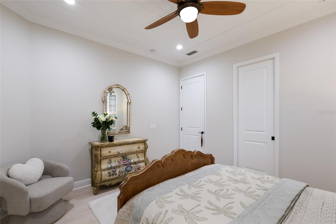
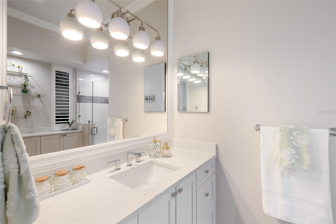
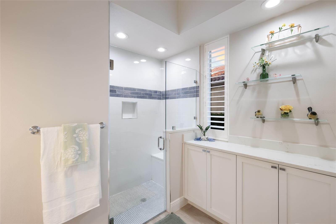
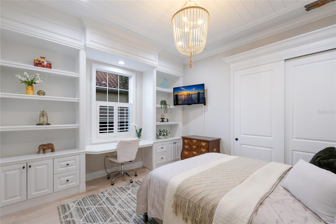
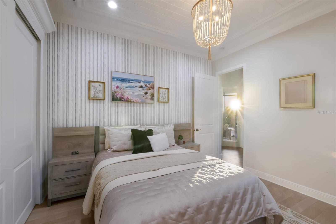
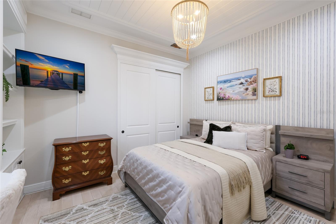
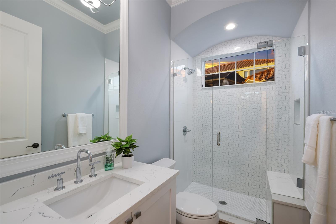
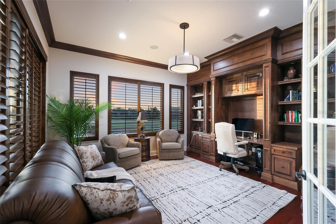
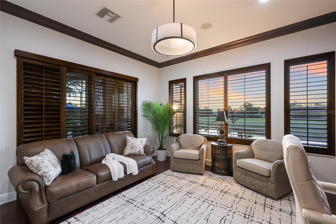
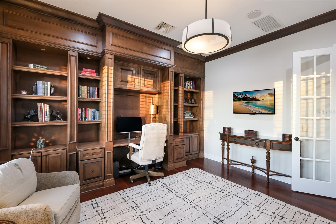
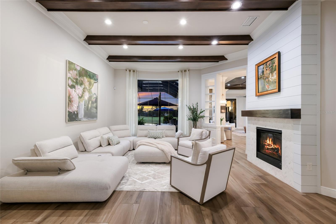
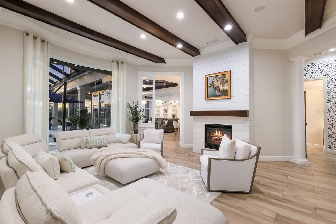
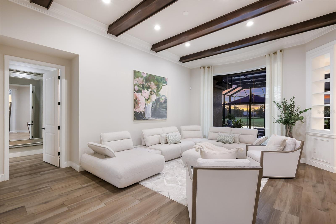
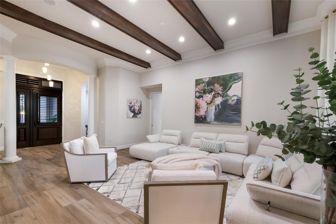
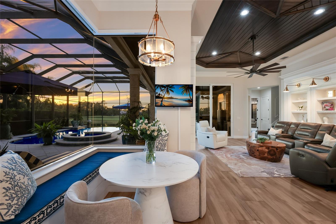
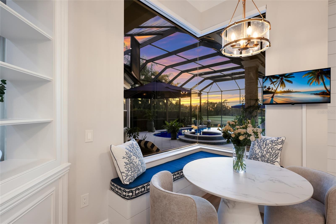
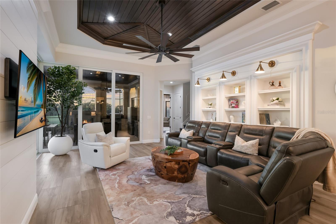
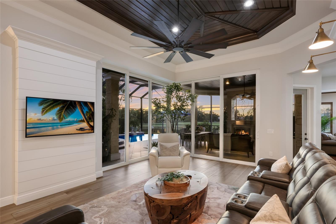
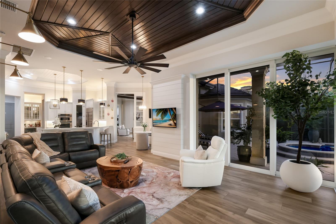
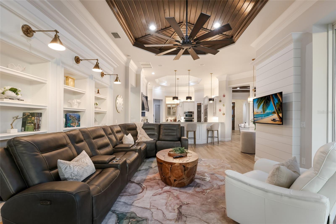
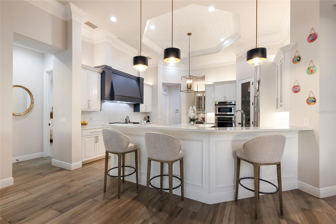
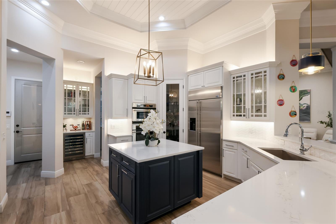
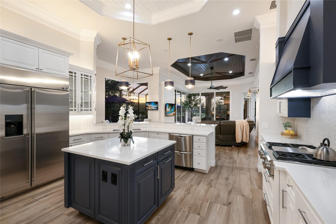
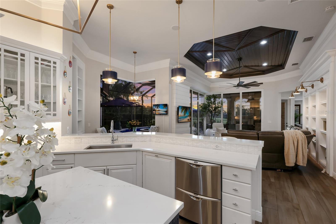
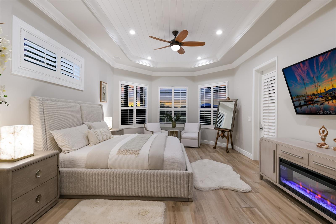
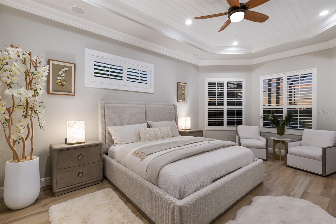
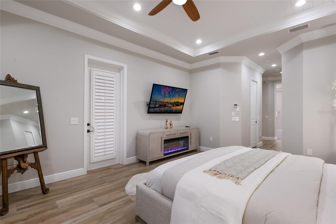
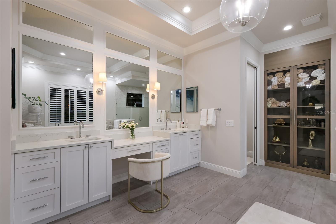
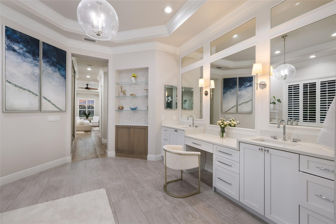
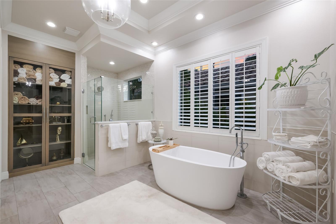
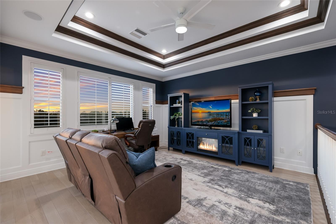
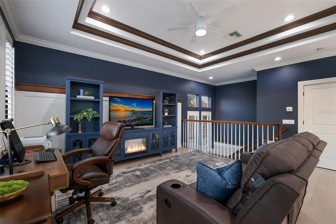
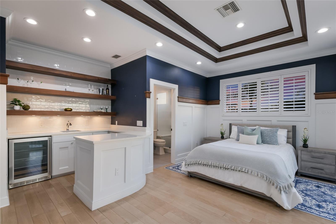
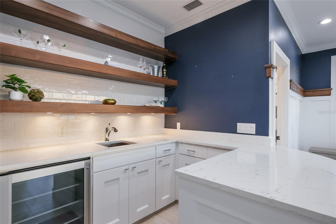
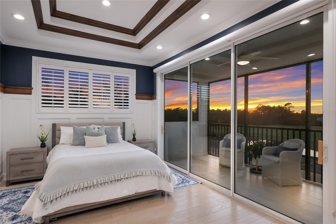
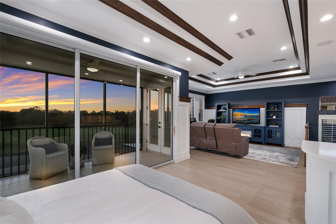
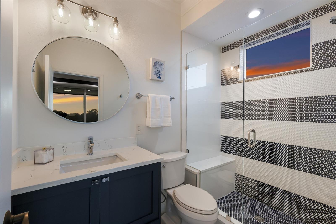
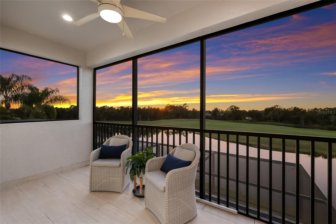
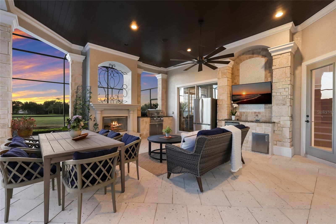
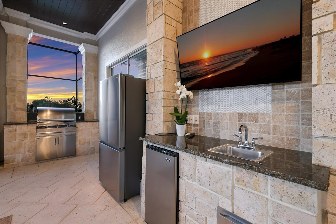
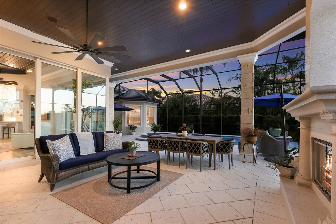
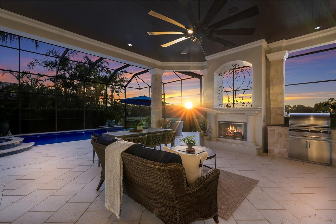
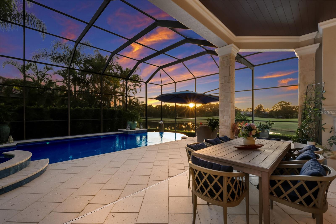
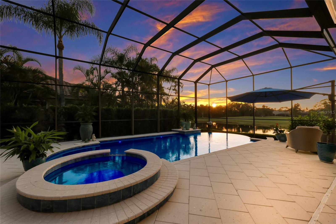
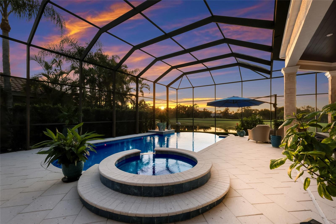
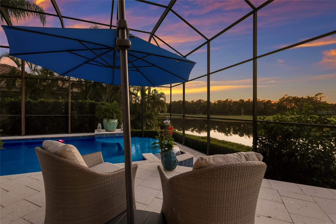
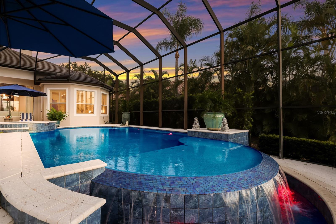
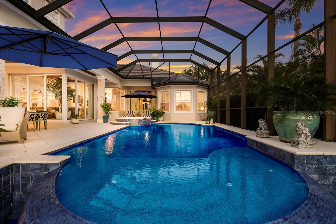
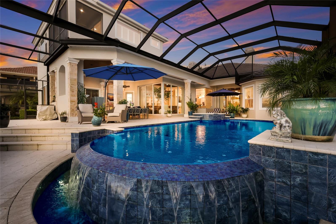
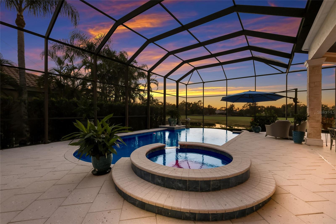
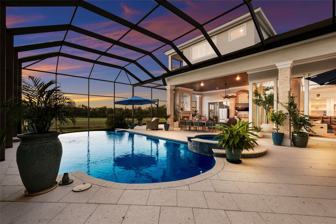
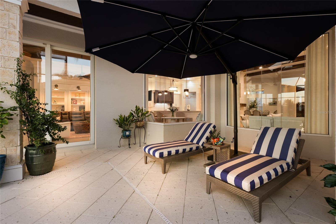
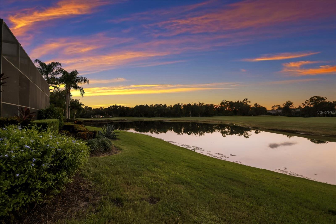
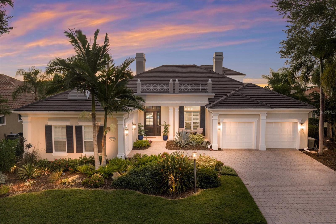
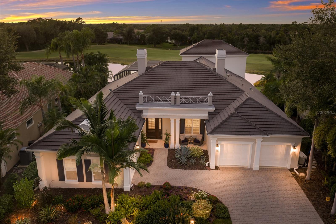
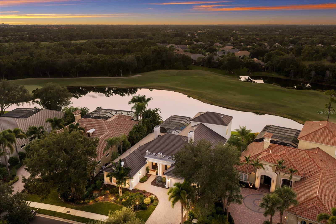
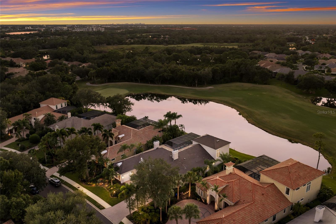
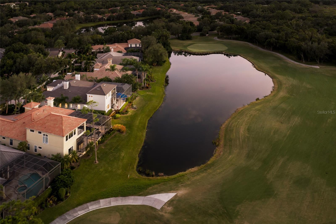
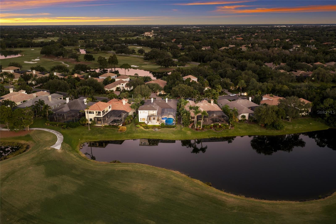
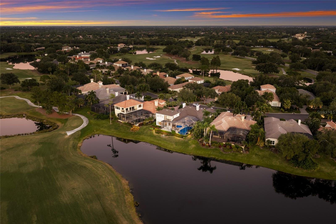
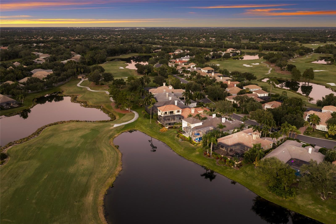
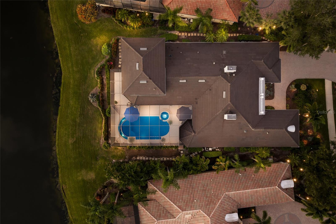
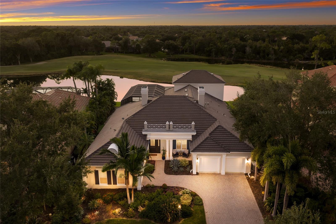
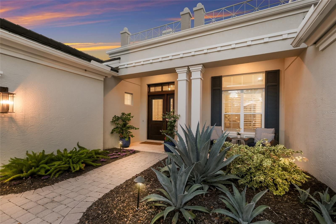
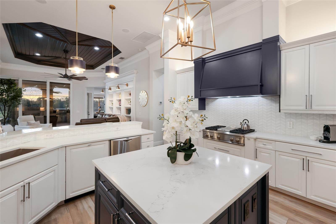
Tucked within the intimate, meticulously manicured enclave of Greystone in Lakewood Ranch Country Club, this beautifully reimagined residence offers an exceptional blend of timeless architecture, sophisticated interiors, and a breathtaking trifecta of sunset, lake, and golf course vistas. From the moment you enter the home, you are greeted with dramatic views of an infinity-edge pool, where shimmering water seemingly spills into the lake and onto the lush green fairways beyond. An extraordinary backdrop for everyday living. Beyond the entry, the home unfolds with beautifully renovated and curated spaces, refined architectural details, and an effortless connection between indoor and outdoor living. The residence features three en-suite bedrooms, a three-car garage, four-and-a-half bathrooms, a private office, and an expansive upstairs bonus retreat/fourth bedroom with a bar and private balcony offering significant space and privacy to guests. Wood-look porcelain flooring brings warmth and continuity to the main living spaces, while fine custom ceiling treatments, decorative beams, substantial crown molding, bespoke lighting, and custom millwork lend character and sophistication throughout the entire home. The beautifully renovated kitchen serves as the natural centerpiece of daily life. Quartz countertops, professional-series appliances, generous cabinetry, a spacious preparation island, and breakfast bar combine refined aesthetics with everyday functionality. A dedicated dry bar with wine refrigeration adds a thoughtful touch for entertaining, while the formal dining room provides an elegant setting for memorable dinners and celebrations. Yet perhaps the most unforgettable feature of this residence awaits outdoors. Your very own resort setting where the beauty of the surrounding fairways becomes part of the home's everyday experience. Imagine beginning your mornings overlooking the tranquil greens, spending sun-filled afternoons beside the water, or gathering with friends as the evening light settles across the course. Whether dining fireside or finishing the evening with a cocktail on the terrace lounge, it simply doesn't get better than this. It is an outdoor oasis designed to be enjoyed as much as admired. Other substantial features include a generator, central vac, and a state of the art whole house water filtration system. With its generous accommodations, thoughtfully updated interiors, and exceptional outdoor living experience, this residence offers a wonderful balance of luxury, comfort, and convenience. Its maintenance-free homesite makes it especially appealing to those who appreciate a beautifully maintained home without the demands of extensive landscape upkeep. More than a beautifully renovated residence, this is an invitation to experience the very best of Florida living, where extraordinary views, effortless entertaining, and dramatic beauty come together in one remarkable address. Residents of Lakewood Ranch Golf and Country Club may enjoy an array of OPTIONAL club memberships if they choose. Amenities include four courses, multiple dining options, a dynamic racquet sports club, a fitness center, lap and children's pools, and an activities director to ensure your calendar is full.
Share Property

Location

7520 GREYSTONE ST, LAKEWOOD RANCH, FL 34202

Status

Pending
Holly Winkle-Hroncich

Holly Winkle-Hroncich

TITLE

Licensed Real Estate Broker

Property Amenities

Interior
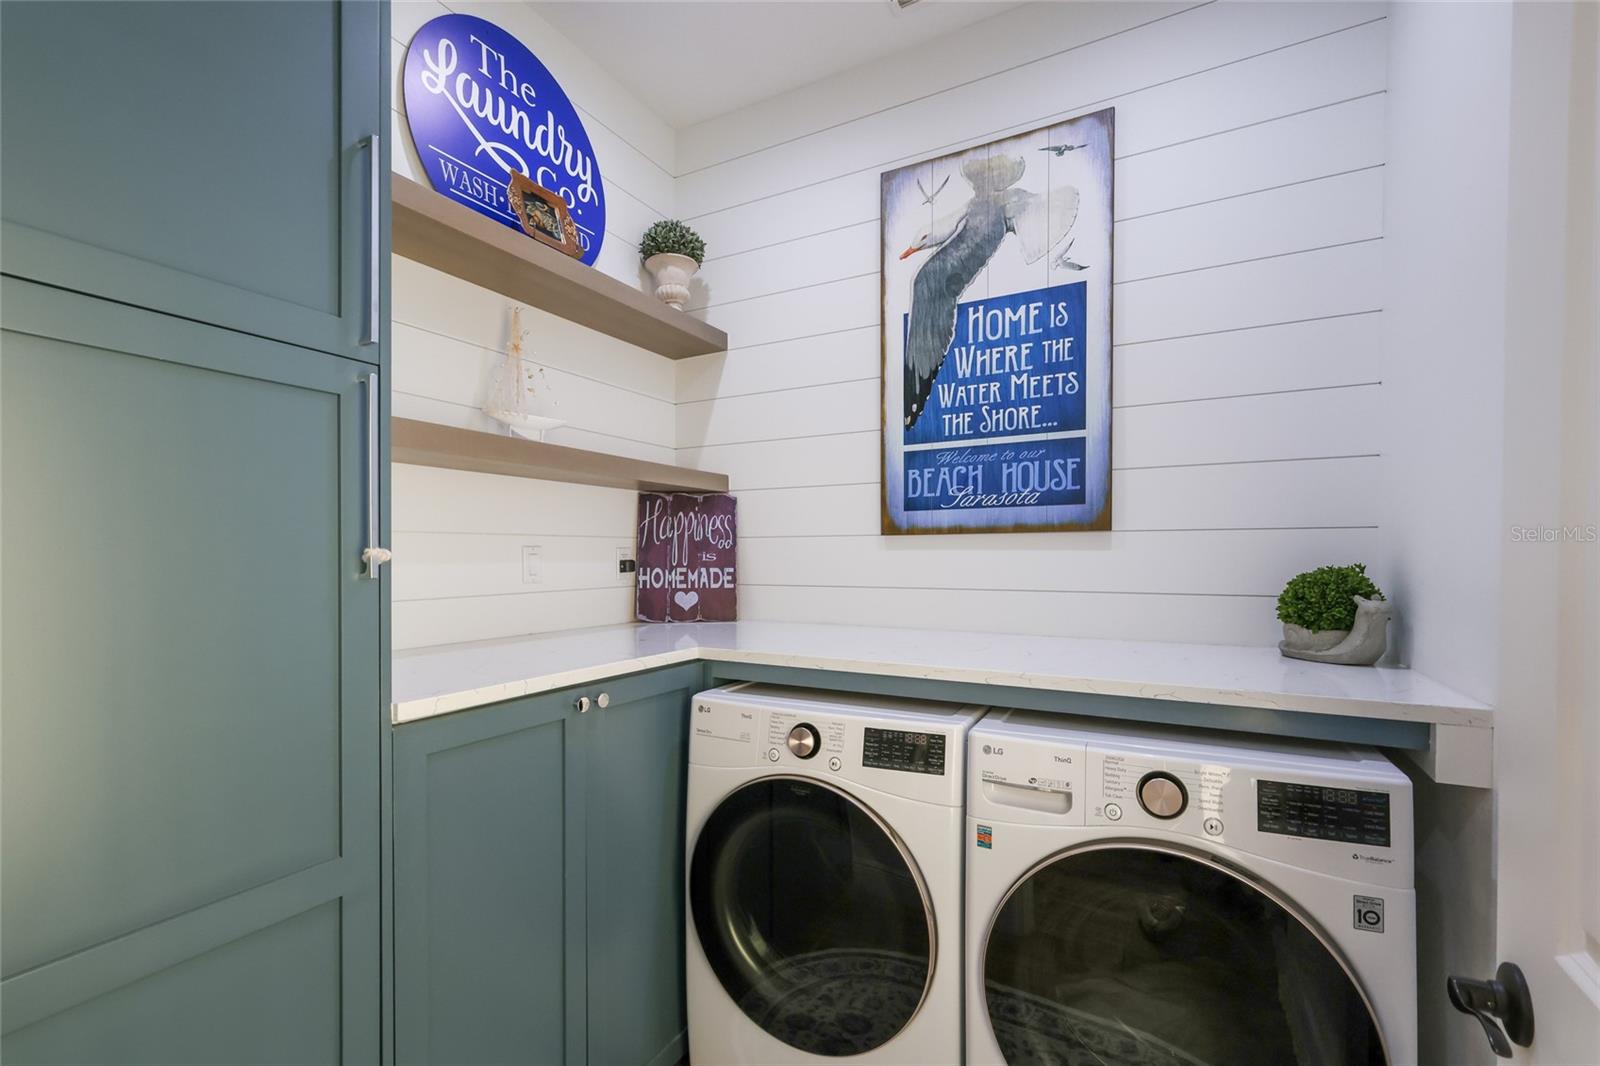
Laundry room Gas Dryer Hookup, Inside, Laundry Room
Fireplace Gas, Living Room, Outside
Appliances Bar Fridge, Built-In Oven, Cooktop, Dishwasher, Disposal, Dryer, Gas Cooktop, Gas Water Heater, Microwave, Range Hood, Refrigerator, Washer, Water Filtration System
Flooring Ceramic Tile, Wood
Total Bedrooms: 4
Half Bathrooms: 1
Full Bathrooms: 4
Other Interior Features Built-in Features, Ceiling Fans(s), Central Vaccum, Crown Molding, Eat-in Kitchen, High Ceilings, Primary Bedroom Main Floor, Solid Wood Cabinets, Split Bedroom, Thermostat, Tray Ceiling(s), Walk-In Closet(s), Window Treatments
Area & Lot
Total area 6,125 Sq.Ft.
Lot Area 0.3 Acres
Living area 4,207 Sq.Ft.
MLS® ID A4710847
Year Built 2006
High School Lakewood Ranch High
Middle School Nolan Middle
Elementary School Robert E Willis Elementary
Water Frontage Lake Front
View Description Golf Course,Trees/Woods,Water
Type Residential
Status Pending
Exterior
Stories 2
Pool In Ground, Heated, Lighting, Salt Water
Air conditioning Central Air, Zoned
Heat type Central, Gas, Zoned
Water Source Public
Garage Space 3.0
Security Features Gated Community, Security System Owned, Smoke Detector(s)
Sewer Public Sewer
Other Exterior Features Lighting, Outdoor Grill, Outdoor Kitchen, Rain Gutters, Sidewalk
Parking Driveway, Garage Door Opener, Ground Level, Oversized, Garage
Lot Features Landscaped, On Golf Course, Sidewalk
Roof Tile
Utilities BB/HS Internet Available, Cable Connected, Electricity Connected, Fiber Optics, Natural Gas Connected, Public, Sewer Connected, Sprinkler Recycled, Underground Utilities, Water Connected
Finance
Sales Price $2,750,000
HOA Fees $322 monthly
Real Estate Tax $27,645 yearly

360 Virtual Tour

Take a tour of this property
image

Schedule a Showing

We would love to show you our beautiful property. Please select your preferred date and time below. An agent will be in touch shortly to confirm your appointment.

Schedule a Showing

We would love to show you our beautiful property. Please select your preferred date and time below. An agent will be in touch shortly to confirm your appointment.
Thank you for your interest in 7520 GREYSTONE ST, LAKEWOOD RANCH, FL 34202. We are reviewing your request and will be in touch shortly!

Lakewood Ranch

The #1 Best selling neighborhood in the United States! Lakewood Ranch is a thriving master-planned community located in Southwest Florida, known for its picturesque landscapes, diverse residential options, and abundant amenities. Spanning over thousands of acres, this fast-growing community offers a range of housing choices, from single-family homes to luxury estates, along with top-rated schools. With miles of trails, parks, and recreational facilities, Lakewood Ranch encourages an active lifestyle. The community boasts vibrant shopping and dining options, including a bustling downtown area, and hosts a variety of events throughout the year.

Let’s Talk

You’ve got questions and we can’t wait to answer them.